1542 Moneymore Road
Hungerford (Twp), Tweed, K0K 2Y0
$789,900
- 3 bedrooms
- 3 bathrooms
- 12 parking
- 1500-2000 sq ft
Listed 12 days ago · MLS® X13875852
About this home
Set back from Moneymore Road on 3.49 acres, this stone and board-and-batten 1,532 sq. ft. bungalow, built in 2005, combines curb appeal, main-floor living, a finished walkout lower level, and a treed rural setting in Roslin. A gated gravel driveway with stone curbs leads through mature trees to the home, where a covered and lighted front porch and landscaped gardens frame the entrance. Inside, the living room features a vaulted ceiling with exposed beams and Gaylord maple hardwood flooring that continues into the adjoining dining area. A patio door connects the dining space with the rear deck, making it easy to move meals and gatherings outdoors. The kitchen offers oak cabinetry, a double sink, tile flooring and counter space along several walls, with the main-floor laundry room nearby. Custom California shutters throughout.The primary bedroom includes a walk-in closet and ensuite bathroom. Two additional bedrooms and three bathrooms comprise two full bathrooms and a powder room. The walkout lower level adds approximately 1,176 sqft of finished space with a family room with a comfy gas stove, additional bedroom space or a home office with a separate entrance. There are also utility and storage areas. Outside, take your choice of the covered front verandah, backyard deck or screened-in gazebo. Complementing the home and acreage are a Generac 24 kW whole-home generator system, an attached 1.5-car garage, and an oversized detached three-car garage. The detached finished and insulated 3-car garage measures approximately 46 feet by 30 feet, providing nearly 1,400 square feet for vehicles, tools, seasonal equipment and personal projects. Triple-insulated overhead doors provide front access, with space to arrange parking, storage, and workbenches. The attached oversized 1.5 car garage serves everyday parking and EV charging, while the detached garage offers flexibility for a vehicle collection, hobbies or a workshop. The property also includes trails through the woods.
Details
- Type
- Detached
- Style
- Bungalow
- Size
- 1500-2000 sq ft
- Lot
- 230.37 × 660.49 ft
- Basement
- Full, Walk-Out, Finished
- Garage
- Other
- Kitchens
- 1
- Property tax
- $4,862 (2026)
- Neighbourhood
- Hungerford (Twp)
- Municipality
- Tweed
- Price per sq ft
- $451 (about the same as detached houses in Hungerford (Twp))
Interior
- Bedrooms
- 3 above ground
- Bathrooms
- 1 × 4-piece (main), 1 × 3-piece (main), 1 × 2-piece (main)
- Rooms
- 9 above ground + 6 below
- Family room or den
- No
- Fireplace
- Yes
- Features
- Guest Accommodations, Primary Bedroom - Main Floor, Generator - Full
Heating, cooling and services
- Heating
- Forced Air, Propane
- Air conditioning
- Central Air
- Water and sewer
- Septic
Building and exterior
- Style
- Bungalow
- Exterior
- Stone, Board & Batten
- Roof
- Shingles
- Foundation
- Concrete Block
- Faces
- South
- Outdoor
- Additional Garage(s), Gazebo
Parking
- Garage spaces
- 4
- Total parking
- 12
- Driveway and parking
- Private
Lot
- Size
- 230.37 × 660.49 ft
- Acreage
- 2-4.99
More
- Possession
- 60-90 Days
- Nearby
- Fenced Yard, Wooded/Treed
- Cross street
- Old Hungerford Rd and Moneymore Rd
Rooms
| Room | Level | Size | Features |
|---|---|---|---|
| Bathroom | Main | 2.58 × 1.66 m (8'6" × 5'5") | 2 Pc Ensuite |
| Bathroom | Main | 3.01 × 2.72 m (9'11" × 8'11") | 3 Pc Bath |
| Bathroom | Main | 2.22 × 1.66 m (7'3" × 5'5") | 4 Pc Bath |
| Bedroom | Main | 4.13 × 3.37 m (13'7" × 11'1") | |
| Bedroom | Main | 3.35 × 2.95 m (11' × 9'8") | |
| Dining Room | Main | 3.35 × 3.18 m (11' × 10'5") | |
| Kitchen | Main | 3.67 × 3.11 m (12' × 10'2") | |
| Living Room | Main | 5.97 × 5.16 m (19'7" × 16'11") | |
| Primary Bedroom | Main | 5.48 × 4.24 m (18' × 13'11") | |
| Other | Basement | 4.86 × 3.17 m (15'11" × 10'5") | |
| Recreation | Basement | 13.04 × 4.31 m (42'9" × 14'2") | |
| Other | Basement | 2.24 × 1.44 m (7'4" × 4'9") | |
| Other | Basement | 5.25 × 2.17 m (17'3" × 7'1") | |
| Utility Room | Basement | 6.44 × 3 m (21'2" × 9'10") |
History of this address
1 earlier listing at this address, with sold and leased prices. Create a free account or sign in to see them.
Location
Location is approximate. See nearby homes on the map
Recent sales nearby
See what similar homes within 1 km sold for in the last year. Create a free account or sign in to see them.
The neighbourhood
Getting around Car-dependent
No subway, LRT or GO station within a short trip.
Within a 10-minute walk: no grocery stores, 0 cafés and restaurants, 0 parks.
Who lives here postal area K0K
- Owners / renters
- 86% / 14%
- Median household income
- $83,000
- Average age
- 47
- Children under 15
- 14%
- Homes
- 90% detached, 0% high-rise
- Commute by transit
- 0%
- Population
- 115,850
Languages spoken most at home besides English: German 0.2%, Spanish 0.1%, Mandarin 0.1%, Korean 0.1%.
Distances are approximate. Places © OpenStreetMap contributors. Neighbourhood figures: Statistics Canada, 2021 Census.
Living here
Commute
Noise Nothing major nearby
No highway within 500 m, rail line within 300 m, or airport flight path nearby.
Distances from the map, not noise measurements. Visit at rush hour to judge for yourself.
Internet High-speed
50/10 Mbps or faster available here by cable, fibre or DSL (the federal high-speed target).
From the federal broadband map. Check exact speeds and providers for the address.
Roads, rail, airports and planned stations © OpenStreetMap contributors. Internet: Innovation, Science and Economic Development Canada, National Broadband Data.
Listed by Gordons Real Estate Brokerage Ltd..
Listing information provided by PropTx Innovations Inc. and TRREB; deemed reliable but not guaranteed accurate by PropTx.
Similar homes nearby
See more in Tweed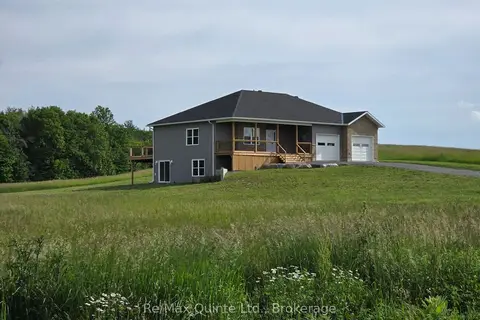
$799,000
3 bd3 ba6 pk1500-2000 ft²
202 Windmill Road
Hungerford (Twp), Tweed
Detached · MLS® X13572806 · Re/Max Quinte Ltd.
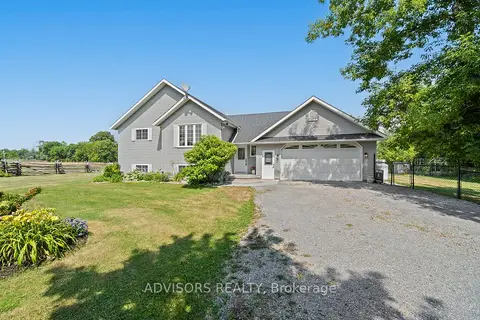
$779,000
3+1 bd3 ba10 pk1100-1500 ft²
36 Rapids Road
Hungerford (Twp), Tweed
Detached · MLS® X13508224 · ADVISORS REALTY
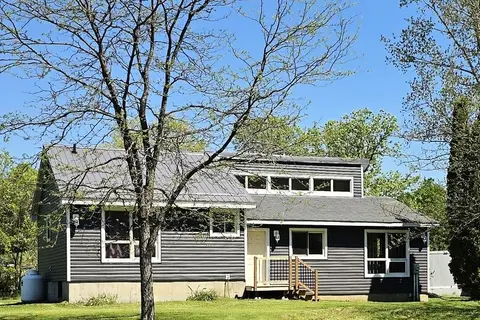
$739,000
4 bd2 ba8 pk1100-1500 ft²
2147 Marlbank Road
Hungerford (Twp), Tweed
Farm · MLS® X13581316 · Century 21 Lanthorn Real Estate Ltd.
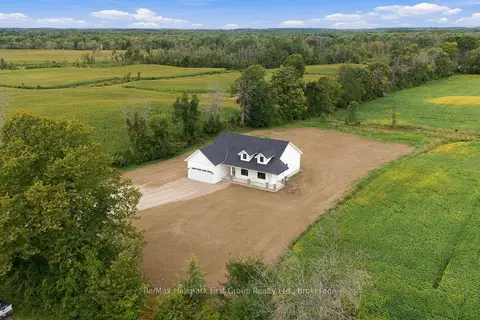
$729,900
3 bd2 ba6 pk1500-2000 ft²
127 Windmill Road
Hungerford (Twp), Tweed
Detached · MLS® X13799238 · Re/Max Hallmark First Group Realty Ltd.
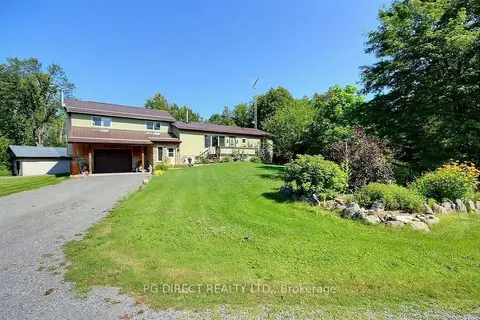
$864,500
Reduced $35,400
3+1 bd2 ba12 pk2000-2500 ft²
1503 Moneymore Road
Hungerford (Twp), Tweed
Detached · MLS® X13714876 · PG DIRECT REALTY LTD.
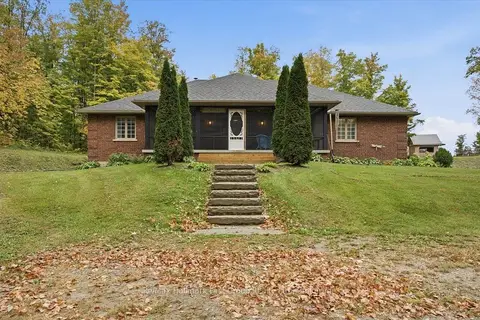
$869,900
3 bd4 ba13 pk2500-3000 ft²
507 French Settlement Road
Hungerford (Twp), Tweed
Detached · MLS® X13587754 · Re/Max Hallmark First Group Realty Ltd.
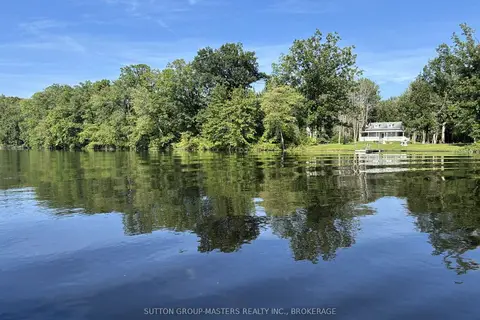
$699,900
Reduced $20,000
4 bd1 ba10 pk1100-1500 ft²
111 Wannamaker Lane
Hungerford (Twp), Tweed
Detached · MLS® X13576982 · SUTTON GROUP-MASTERS REALTY INC., BROKERAGE
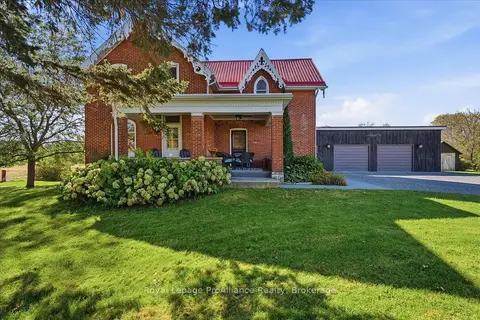
$697,000
3 bd2 ba10 pk1500-2000 ft²
533 Allore Road
Hungerford (Twp), Tweed
Detached · MLS® X13872208 · Royal Lepage ProAlliance Realty