36 Rapids Road
Hungerford (Twp), Tweed, K0K 3H0
$779,000
- 3+1 bedrooms
- 3 bathrooms
- 10 parking
- 1100-1500 sq ft
Listed 111 days ago · MLS® X13508224
About this home
Ultimate Turn-Key Country Retreat at 36 Rapids Road!Experience the perfect blend of modern luxury and rural serenity in this stunning 3+1 bedroom, 3-bathroom raised bungalow. Completely transformed with over $100k in high-end upgrades, this Thomasburg gem sits on a private 1.2-acre lot, offering a move-in-ready sanctuary with unparalleled peace of mind.Modern Efficiency & Comfort:Step into a bright, open-concept interior featuring new flooring throughout and a Chef's kitchen renovated with premium finishes. The home is designed for total reliability, featuring a brand-new propane furnace, new AC, and a newly upgraded water system. Never worry about the elements again with a Generac whole-home generator and newly installed solar panels ready to connect for excellent off-grid potential. On chilly nights, cozy up to the new WETT-certified pellet stove in the lower level.Exceptional Outdoor Living:The exterior is an entertainer's dream. Sip your morning coffee on the expansive covered composite deck while watching deer and horses roam nearby. The property features fruit trees, a fenced yard for pets, and a custom stone patio with a handcrafted firepit and decorative arbour lighting-the perfect spot for evenings under the stars.Versatile Space & Location: Incredible potential for an in-law suite. Ample storage and approximately 2500 sq ft of finished living space ensure there is room for everyone. Located just minutes from Hwy 37, you enjoy the quiet of the county with an easy commute to Belleville or Tweed.From the breathtaking views out every window to the meticulously designed backyard, 36 Rapids Road is more than a home-it's a lifestyle. Schedule your viewing today and step into the rural retreat you've been waiting for!
Details
- Type
- Detached
- Style
- Bungalow-Raised
- Age
- 16-30 years
- Size
- 1100-1500 sq ft
- Lot
- 149.97 × 294.49 ft
- Basement
- Finished
- Garage
- Built-In
- Kitchens
- 1
- Property tax
- $3,511 (2025)
- Neighbourhood
- Hungerford (Twp)
- Municipality
- Tweed
- Price per sq ft
- $599 (35% above detached houses in Hungerford (Twp), $444)
Interior
- Bedrooms
- 3 above ground + 1 below
- Bathrooms
- 1 × 4-piece (main), 1 × 2-piece (main), 1 × 3-piece (basement)
- Rooms
- 7 above ground + 5 below
- Family room or den
- No
- Fireplace
- Pellet Stove
- Features
- Carpet Free, Generator - Full, In-Law Capability, Propane Tank, Solar Owned, Storage, Sump Pump, Water Heater, Water Purifier, Water Softener
Heating, cooling and services
- Heating
- Forced Air, Electric
- Air conditioning
- Central Air
- Water and sewer
- Septic
Building and exterior
- Style
- Bungalow-Raised
- Exterior
- Vinyl Siding
- Roof
- Shingles
- Foundation
- Poured Concrete
- Age
- 16-30 years
- Faces
- East
- Outdoor
- Landscape Lighting, Landscaped, Patio, Privacy, Year Round Living, Deck, Lighting, Garden Shed
Parking
- Garage spaces
- 2
- Total parking
- 10
- Driveway and parking
- Private, Available
Lot
- Size
- 149.97 × 294.49 ft
- Acreage
- .50-1.99
More
- Possession
- Immediate
- Nearby
- Fenced Yard, Golf, Place Of Worship, School, School Bus Route
- Cross street
- Hwy 37 / Johnston Rd
Rooms
| Room | Level | Size | Features |
|---|---|---|---|
| Foyer | Main | 2.12 × 5.76 m (6'11" × 18'11") | Laminate, 2 Pc Bath, W/O To Yard |
| Living Room | Main | 4.24 × 4.38 m (13'11" × 14'4") | Hardwood Floor, Open Concept, Window |
| Dining Room | Main | 4.24 × 4.38 m (13'11" × 14'4") | Hardwood Floor, Open Concept, Window |
| Kitchen | Main | 4.84 × 7.22 m (15'11" × 23'8") | Hardwood Floor, Eat-in Kitchen, W/O To Deck |
| Bedroom 2 | Main | 3.14 × 4.25 m (10'4" × 13'11") | Laminate, Closet, Window |
| Primary Bedroom | Main | 3.89 × 4.97 m (12'9" × 16'4") | Laminate, Walk-In Closet(s), Window |
| Bedroom 3 | Main | 2.68 × 3.3 m (8'10" × 10'10") | Laminate, Closet, Window |
| Family Room | Basement | 4.16 × 6.16 m (13'8" × 20'3") | Laminate, Pellet, Window |
| Pantry | Basement | 4.57 × 6.58 m (15' × 21'7") | Laminate, Window |
| Bedroom 4 | Basement | 3.04 × 3.97 m (10' × 13') | Laminate, Closet, Window |
| Other | Basement | 3.18 × 3.97 m (10'5" × 13') | B/I Shelves |
| Utility Room | Basement | 3.97 × 5.87 m (13' × 19'3") | Window |
History of this address
6 earlier listings at this address, with sold and leased prices. Create a free account or sign in to see them.
Location
Location is approximate. See nearby homes on the map
Recent sales nearby
See what similar homes within 1 km sold for in the last year. Create a free account or sign in to see them.
The neighbourhood
Getting around Car-dependent
No subway, LRT or GO station within a short trip.
Within a 10-minute walk: no grocery stores, 0 cafés and restaurants, 0 parks.
Who lives here postal area K0K
- Owners / renters
- 86% / 14%
- Median household income
- $83,000
- Average age
- 47
- Children under 15
- 14%
- Homes
- 90% detached, 0% high-rise
- Commute by transit
- 0%
- Population
- 115,850
Languages spoken most at home besides English: German 0.2%, Spanish 0.1%, Mandarin 0.1%, Korean 0.1%.
Distances are approximate. Places © OpenStreetMap contributors. Neighbourhood figures: Statistics Canada, 2021 Census.
Living here
Commute
Noise Nothing major nearby
No highway within 500 m, rail line within 300 m, or airport flight path nearby.
Distances from the map, not noise measurements. Visit at rush hour to judge for yourself.
Internet High-speed
50/10 Mbps or faster available here by cable, fibre or DSL (the federal high-speed target).
From the federal broadband map. Check exact speeds and providers for the address.
Roads, rail, airports and planned stations © OpenStreetMap contributors. Internet: Innovation, Science and Economic Development Canada, National Broadband Data.
Listed by ADVISORS REALTY.
Listing information provided by PropTx Innovations Inc. and TRREB; deemed reliable but not guaranteed accurate by PropTx.
Similar homes nearby
See more in Tweed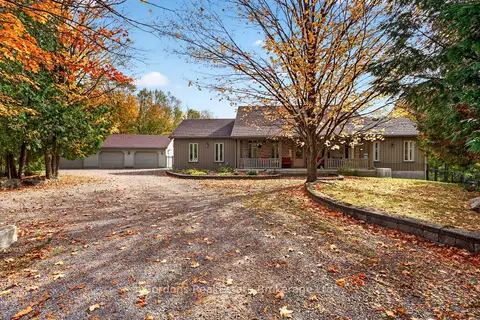
$789,900
3 bd3 ba12 pk1500-2000 ft²
1542 Moneymore Road
Hungerford (Twp), Tweed
Detached · MLS® X13875852 · Gordons Real Estate Brokerage Ltd.
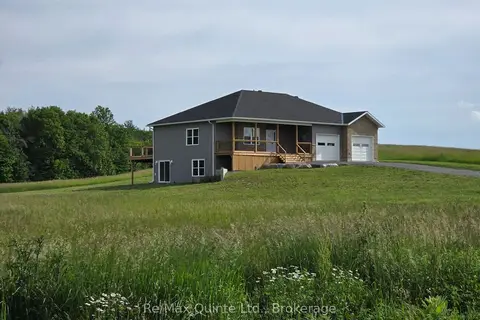
$799,000
3 bd3 ba6 pk1500-2000 ft²
202 Windmill Road
Hungerford (Twp), Tweed
Detached · MLS® X13572806 · Re/Max Quinte Ltd.
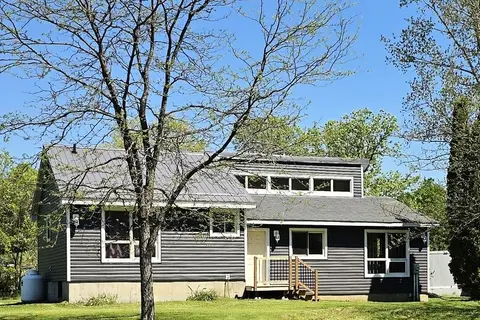
$739,000
4 bd2 ba8 pk1100-1500 ft²
2147 Marlbank Road
Hungerford (Twp), Tweed
Farm · MLS® X13581316 · Century 21 Lanthorn Real Estate Ltd.
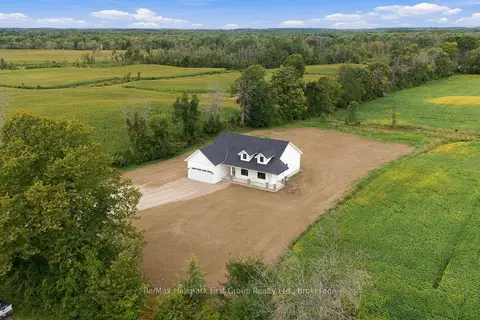
$729,900
3 bd2 ba6 pk1500-2000 ft²
127 Windmill Road
Hungerford (Twp), Tweed
Detached · MLS® X13799238 · Re/Max Hallmark First Group Realty Ltd.
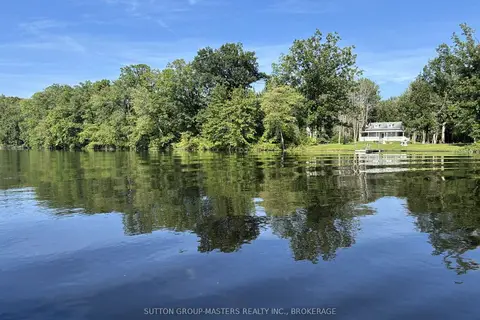
$699,900
Reduced $20,000
4 bd1 ba10 pk1100-1500 ft²
111 Wannamaker Lane
Hungerford (Twp), Tweed
Detached · MLS® X13576982 · SUTTON GROUP-MASTERS REALTY INC., BROKERAGE
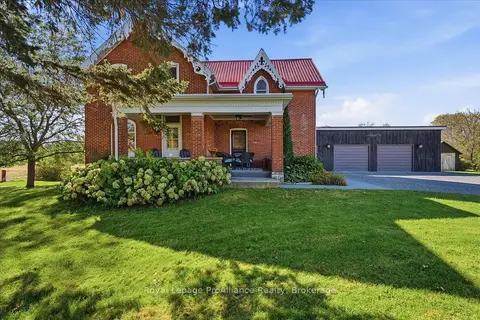
$697,000
3 bd2 ba10 pk1500-2000 ft²
533 Allore Road
Hungerford (Twp), Tweed
Detached · MLS® X13872208 · Royal Lepage ProAlliance Realty
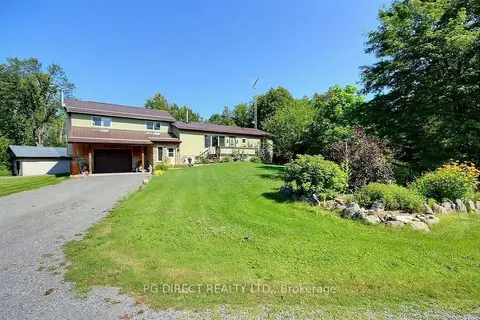
$864,500
Reduced $35,400
3+1 bd2 ba12 pk2000-2500 ft²
1503 Moneymore Road
Hungerford (Twp), Tweed
Detached · MLS® X13714876 · PG DIRECT REALTY LTD.
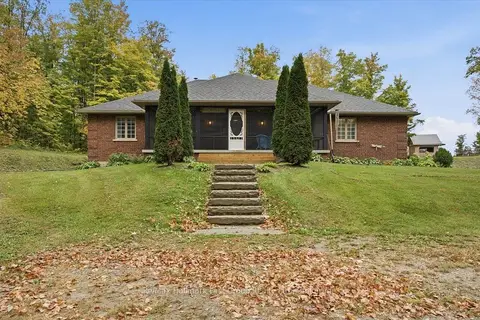
$869,900
3 bd4 ba13 pk2500-3000 ft²
507 French Settlement Road
Hungerford (Twp), Tweed
Detached · MLS® X13587754 · Re/Max Hallmark First Group Realty Ltd.