202 Windmill Road
Hungerford (Twp), Tweed, K0K 3H0
$799,000
- 3 bedrooms
- 3 bathrooms
- 6 parking
- 1500-2000 sq ft
Listed 96 days ago · MLS® X13572806
About this home
Almost new home on a quiet dead-end road but only a 5 minute drive to town. Lots of room in this 2000 Sq. Ft. house with a full basement and double car garage. The main floor has 9' ceilings, 3 bedrooms including a large primary with His and Hers closets and a 5-piece ensuite with custom shower. There's also a laundry/mudroom, large rear deck for entertaining, and a covered front porch to relax on. The full walkout basement has another full bathroom and has been drywalled but left open for the new owners to finish as they please, whether a family room, more bedrooms, or an in-law suite. The elevated lot offers sweeping views over the neighboring farm fields and the road has minimal traffic for a quiet, peaceful setting.
Details
- Type
- Detached
- Style
- Bungalow-Raised
- Age
- 0-5 years
- Size
- 1500-2000 sq ft
- Lot
- 150 × 290 ft
- Basement
- Finished with Walk-Out, Full
- Garage
- Attached
- Kitchens
- 1
- Property tax
- $5,375 (2025)
- Neighbourhood
- Hungerford (Twp)
- Municipality
- Tweed
- Price per sq ft
- $457 (6% above detached houses in Hungerford (Twp), $431)
Interior
- Bedrooms
- 3 above ground
- Bathrooms
- 1 × 4-piece (main), 1 × 5-piece (main), 1 × 4-piece (basement)
- Rooms
- 12 above ground
- Family room or den
- Yes
- Fireplace
- No
- Features
- Air Exchanger, Auto Garage Door Remote, Carpet Free, ERV/HRV, Floor Drain, In-Law Capability, Primary Bedroom - Main Floor, Water Heater Owned
Heating, cooling and services
- Heating
- Forced Air, Propane
- Air conditioning
- Central Air
- Water and sewer
- Septic
Building and exterior
- Style
- Bungalow-Raised
- Exterior
- Brick Veneer, Vinyl Siding
- Roof
- Asphalt Shingle
- Foundation
- Poured Concrete
- Age
- 0-5 years
- Faces
- South
- Outdoor
- Deck, Privacy
Parking
- Garage spaces
- 2
- Total parking
- 6
- Driveway and parking
- Private Double
Lot
- Size
- 150 × 290 ft (rectangular)
- Acreage
- .50-1.99
More
- Possession
- 30 Days
- Nearby
- Cul de Sac/Dead End
- Cross street
- Ervine & Old Hungerford
Rooms
| Room | Level | Size | Features |
|---|---|---|---|
| Living Room | Main | 7.5 × 6 m (24'7" × 19'8") | |
| Kitchen | Main | 3.68 × 4 m (12'1" × 13'1") | |
| Dining Room | Main | 3.68 × 3.7 m (12'1" × 12'2") | |
| Primary Bedroom | Main | 5.31 × 4.41 m (17'5" × 14'6") | |
| Bedroom 2 | Main | 4.12 × 3.17 m (13'6" × 10'5") | |
| Bedroom 3 | Main | 4.12 × 3.2 m (13'6" × 10'6") | |
| Laundry | Main | 4 × 1.55 m (13'1" × 5'1") | |
| Bathroom | Main | 2.85 × 1.52 m (9'4" × 5') | |
| Bathroom | Main | 3.5 × 2.65 m (11'6" × 8'8") | |
| Family Room | Basement | 9.5 × 7.5 m (31'2" × 24'7") | |
| Recreation | Basement | 9.15 × 6.6 m (30' × 21'8") | |
| Bathroom | Basement | 3.75 × 2.11 m (12'4" × 6'11") |
Listed by Re/Max Quinte Ltd..
Listing information provided by PropTx Innovations Inc. and TRREB; deemed reliable but not guaranteed accurate by PropTx.
Similar homes nearby
See more in Tweed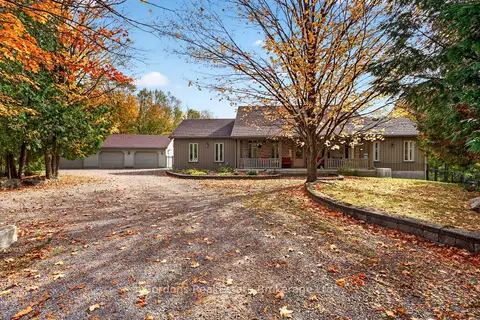
$789,900
3 bd3 ba12 pk1500-2000 ft²
1542 Moneymore Road
Hungerford (Twp), Tweed
Detached · MLS® X13875852 · Gordons Real Estate Brokerage Ltd.
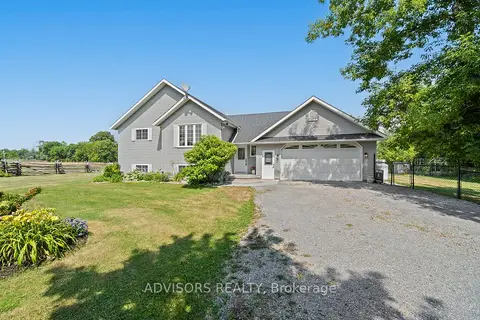
$779,000
3+1 bd3 ba10 pk1100-1500 ft²
36 Rapids Road
Hungerford (Twp), Tweed
Detached · MLS® X13508224 · ADVISORS REALTY
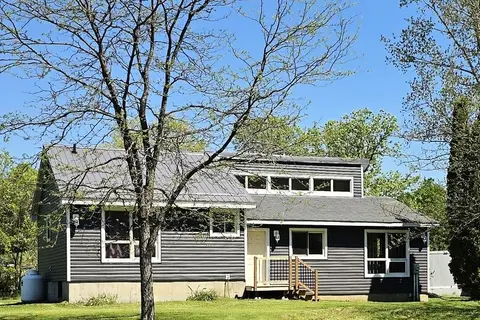
$739,000
4 bd2 ba8 pk1100-1500 ft²
2147 Marlbank Road
Hungerford (Twp), Tweed
Farm · MLS® X13581316 · Century 21 Lanthorn Real Estate Ltd.
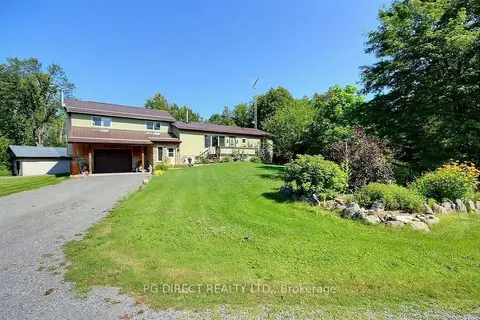
$864,500
Reduced $35,400
3+1 bd2 ba12 pk2000-2500 ft²
1503 Moneymore Road
Hungerford (Twp), Tweed
Detached · MLS® X13714876 · PG DIRECT REALTY LTD.
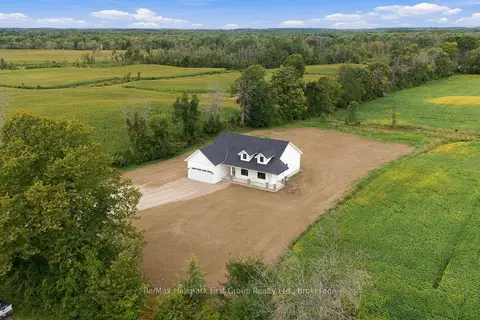
$729,900
3 bd2 ba6 pk1500-2000 ft²
127 Windmill Road
Hungerford (Twp), Tweed
Detached · MLS® X13799238 · Re/Max Hallmark First Group Realty Ltd.
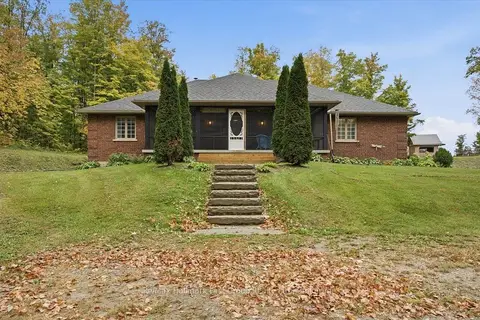
$869,900
3 bd4 ba13 pk2500-3000 ft²
507 French Settlement Road
Hungerford (Twp), Tweed
Detached · MLS® X13587754 · Re/Max Hallmark First Group Realty Ltd.
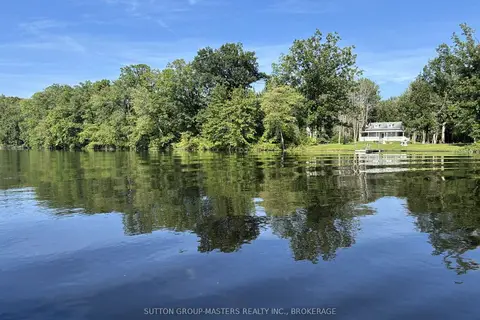
$699,900
Reduced $20,000
4 bd1 ba10 pk1100-1500 ft²
111 Wannamaker Lane
Hungerford (Twp), Tweed
Detached · MLS® X13576982 · SUTTON GROUP-MASTERS REALTY INC., BROKERAGE
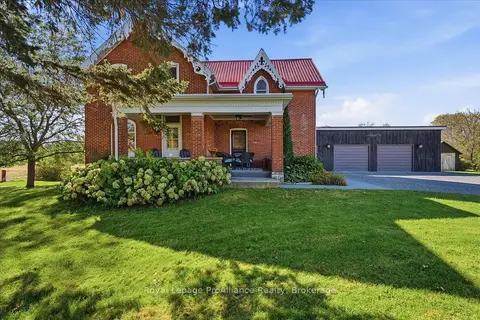
$697,000
3 bd2 ba10 pk1500-2000 ft²
533 Allore Road
Hungerford (Twp), Tweed
Detached · MLS® X13872208 · Royal Lepage ProAlliance Realty