127 Windmill Road
Hungerford (Twp), Tweed, K0K 3H0
$729,900
- 3 bedrooms
- 2 bathrooms
- 6 parking
- 1500-2000 sq ft
Listed 33 days ago · MLS® X13799238
About this home
YOUR COUNTRY DREAM HOME AWAITS! Stunning BRAND NEW, modern- designed bungalow situated on picturesque 1-Acre lot, surrounded by open fields & peaceful country views! Beautifully finished with modern layout and designed for everyday living at it's best. The inviting front porch welcomes you to this bright & spacious 1,700 sq. ft. home features an open concept layout, nice cathedral ceiling in the living area and walk out to the deck - perfect for relaxing and enjoying the tranquil setting & beautiful sunsets. The stylish kitchen showcases beautiful modern cabinetry, quartz countertops, spacious island and convenient pantry, creating a functional and elegant space for everyday living & entertaining. Featuring three comfortable bedrooms and two full bathrooms, including a spacious primary suite with a luxurious ensuite featuring high finishes & walk-in shower with glass doors. Main-floor laundry provides convenient one-level living, with access from the mudroom to the attached double-car garage, for added storage and convenience. The full lower level offers abundant potential for future finishing ideas or simply providing additional storage for recreation, a home office, gym or growing family needs. Enjoy the benefits of brand-new construction without the wait, plus the peace of mind of the Tarion New Home Warranty. Take advantage of this new build at an affordable cost with the new HST enhanced rebate. Enjoy the best of country living while remaining conveniently close to amenities-just 10 minutes to the Village of Tweed & approximately 20 minutes to Highway 401 at Belleville. A rare opportunity to own a beautiful new home on a spacious one-acre lot with peaceful surroundings and room to breathe. This home is a must see! *** BONUS BUILDER INCENTIVE: Appliance package valued at $7,500 included in the purchase price, provided the Agreement of Purchase and Sale is completed/closed on or before December 31,2026, package subject to Builder's specifications and availability
Details
- Type
- Detached
- Style
- Bungalow
- Age
- New
- Size
- 1500-2000 sq ft
- Lot
- 152 × 346 ft
- Basement
- Full, Unfinished
- Garage
- Attached
- Kitchens
- 1
- Property tax
- $429 (2026)
- Neighbourhood
- Hungerford (Twp)
- Municipality
- Tweed
- Price per sq ft
- $417 (about the same as detached houses in Hungerford (Twp))
Interior
- Bedrooms
- 3 above ground
- Bathrooms
- 1 × 3-piece (main), 1 × 4-piece (main)
- Rooms
- 9 above ground
- Family room or den
- No
- Fireplace
- No
- Features
- ERV/HRV, Water Heater Owned
Heating, cooling and services
- Heating
- Forced Air, Propane
- Air conditioning
- Central Air
- Water and sewer
- Septic
Building and exterior
- Style
- Bungalow
- Exterior
- Vinyl Siding
- Roof
- Shingles
- Foundation
- Poured Concrete
- Age
- New
- Faces
- North
- Outdoor
- Deck, Porch, Year Round Living
Parking
- Garage spaces
- 2
- Total parking
- 6
- Driveway and parking
- Private Double
Lot
- Size
- 152 × 346 ft (rectangular)
- Acreage
- .50-1.99
More
- Possession
- Flexible
- Nearby
- Cul de Sac/Dead End, Level, School Bus Route
- Cross street
- Ervine Rd/Windmill Rd
Rooms
| Room | Level | Size | Features |
|---|---|---|---|
| Living Room | Main | 5.52 × 4.94 m (18'1" × 16'2") | |
| Kitchen | Main | 4.79 × 3.36 m (15'9" × 11') | |
| Dining Room | Main | 4.79 × 3.11 m (15'9" × 10'2") | |
| Foyer | Main | 2.48 × 4.19 m (8'2" × 13'9") | |
| Mud Room | Main | ||
| Laundry | Main | 2.53 × 1.87 m (8'4" × 6'2") | |
| Primary Bedroom | Main | 4.01 × 3.93 m (13'2" × 12'11") | |
| Bedroom 2 | Main | 3.34 × 3.27 m (10'11" × 10'9") | |
| Bedroom 3 | Main | 3.69 × 3.5 m (12'1" × 11'6") |
Location
Location is approximate. See nearby homes on the map
Recent sales nearby
See what similar homes within 1 km sold for in the last year. Create a free account or sign in to see them.
The neighbourhood
Getting around Car-dependent
No subway, LRT or GO station within a short trip.
Within a 10-minute walk: no grocery stores, 0 cafés and restaurants, 0 parks.
Who lives here postal area K0K
- Owners / renters
- 86% / 14%
- Median household income
- $83,000
- Average age
- 47
- Children under 15
- 14%
- Homes
- 90% detached, 0% high-rise
- Commute by transit
- 0%
- Population
- 115,850
Languages spoken most at home besides English: German 0.2%, Spanish 0.1%, Mandarin 0.1%, Korean 0.1%.
Distances are approximate. Places © OpenStreetMap contributors. Neighbourhood figures: Statistics Canada, 2021 Census.
Living here
Commute
Noise Nothing major nearby
No highway within 500 m, rail line within 300 m, or airport flight path nearby.
Distances from the map, not noise measurements. Visit at rush hour to judge for yourself.
Internet High-speed
50/10 Mbps or faster available here by cable, fibre or DSL (the federal high-speed target).
From the federal broadband map. Check exact speeds and providers for the address.
Roads, rail, airports and planned stations © OpenStreetMap contributors. Internet: Innovation, Science and Economic Development Canada, National Broadband Data.
Listed by Re/Max Hallmark First Group Realty Ltd..
Listing information provided by PropTx Innovations Inc. and TRREB; deemed reliable but not guaranteed accurate by PropTx.
Similar homes nearby
See more in Tweed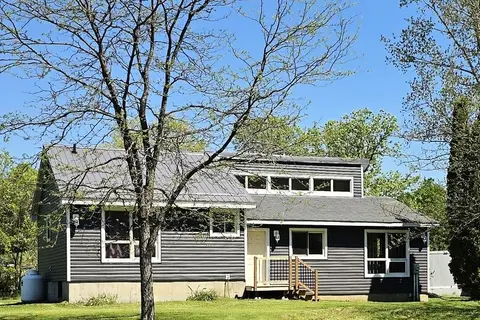
$739,000
4 bd2 ba8 pk1100-1500 ft²
2147 Marlbank Road
Hungerford (Twp), Tweed
Farm · MLS® X13581316 · Century 21 Lanthorn Real Estate Ltd.
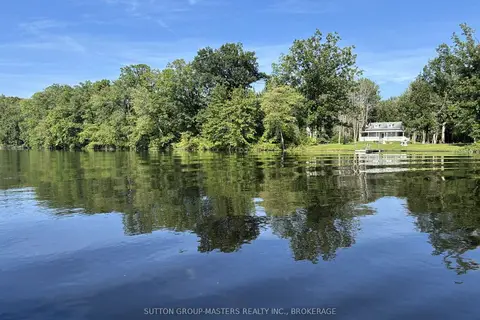
$699,900
Reduced $20,000
4 bd1 ba10 pk1100-1500 ft²
111 Wannamaker Lane
Hungerford (Twp), Tweed
Detached · MLS® X13576982 · SUTTON GROUP-MASTERS REALTY INC., BROKERAGE
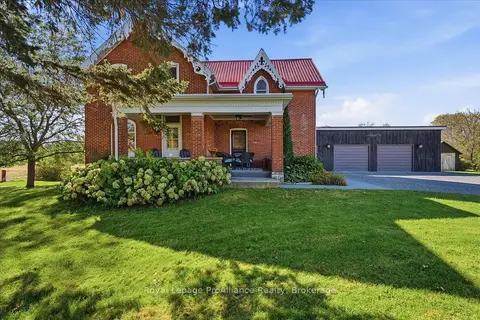
$697,000
3 bd2 ba10 pk1500-2000 ft²
533 Allore Road
Hungerford (Twp), Tweed
Detached · MLS® X13872208 · Royal Lepage ProAlliance Realty
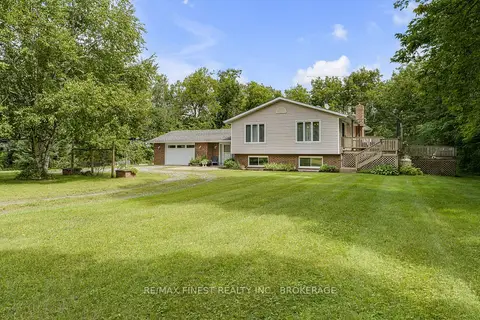
$685,000
Reduced $14,900
3+1 bd2 ba11 pk1100-1500 ft²
318 French Settlement Road
Hungerford (Twp), Tweed
Detached · MLS® X13713098 · RE/MAX FINEST REALTY INC., BROKERAGE
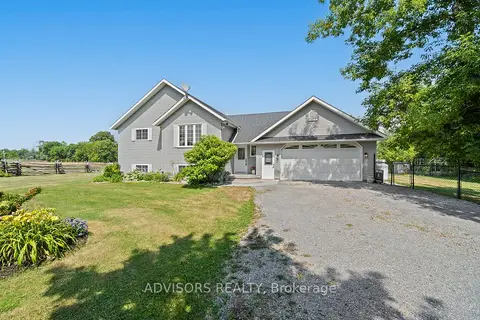
$779,000
3+1 bd3 ba10 pk1100-1500 ft²
36 Rapids Road
Hungerford (Twp), Tweed
Detached · MLS® X13508224 · ADVISORS REALTY
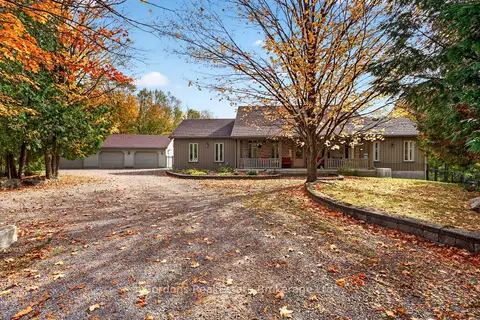
$789,900
3 bd3 ba12 pk1500-2000 ft²
1542 Moneymore Road
Hungerford (Twp), Tweed
Detached · MLS® X13875852 · Gordons Real Estate Brokerage Ltd.
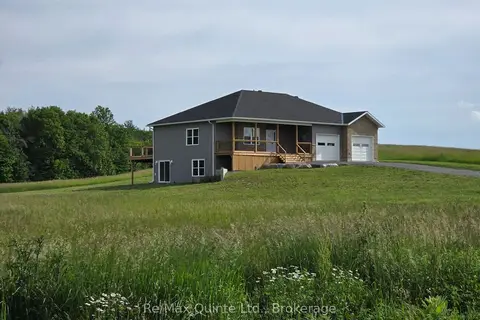
$799,000
3 bd3 ba6 pk1500-2000 ft²
202 Windmill Road
Hungerford (Twp), Tweed
Detached · MLS® X13572806 · Re/Max Quinte Ltd.
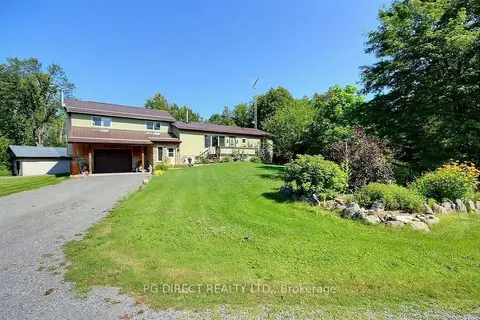
$864,500
Reduced $35,400
3+1 bd2 ba12 pk2000-2500 ft²
1503 Moneymore Road
Hungerford (Twp), Tweed
Detached · MLS® X13714876 · PG DIRECT REALTY LTD.