111 Wannamaker Lane
Hungerford (Twp), Tweed, K0K 3J0
$699,900
Reduced $20,000 from $719,900
- 4 bedrooms
- 1 bathrooms
- 10 parking
- 1100-1500 sq ft
Listed 95 days ago · MLS® X13576982
About this home
6 Private Acres of Waterfront on the Moira River...This 4 bedroom year round-home might be exactly what you're looking for! The 6 acres are 3 separate lots that are included for the same price. The open concept main floor has a zero clearance wood stove for warming up the winter nights and never any need to buy wood, as it's at your back door. Baseboard heating and a separate newer ductless mini-split for cooling if the breezes off the Moira River slow down. (Well and septic.) The wrap around porch is fantastic with amazing views of the river and the new aluminum dock at the water's edge. This is the last house on the lane so truly private. Great fishing and with boat access to Stocco Lake this could be the answer to an amazing life where every day is a holiday!
Details
- Type
- Detached
- Style
- 1 1/2 Storey
- Age
- 31-50 years
- Size
- 1100-1500 sq ft
- Lot
- 246 × 335 ft
- Basement
- None
- Garage
- None
- Kitchens
- 1
- Property tax
- $2,724 (2025)
- Neighbourhood
- Hungerford (Twp)
- Municipality
- Tweed
- Price per sq ft
- $538 (21% above detached houses in Hungerford (Twp), $444)
Interior
- Bedrooms
- 4 above ground
- Bathrooms
- 1 × 4-piece (main)
- Rooms
- 8 above ground
- Family room or den
- No
- Fireplace
- Freestanding, Wood Stove
- Features
- Water Heater Owned
Heating, cooling and services
- Heating
- Baseboard, Electric
- Air conditioning
- Window Unit(s)
- Water and sewer
- Septic
Building and exterior
- Style
- 1 1/2 Storey
- Exterior
- Vinyl Siding
- Roof
- Asphalt Shingle
- Foundation
- Block
- Age
- 31-50 years
- Faces
- West
- Outdoor
- Fishing, Privacy, Porch, Year Round Living, Shed, Workshop
- Waterfront
- Direct
Parking
- Total parking
- 10
- Driveway and parking
- Private
Lot
- Size
- 246 × 335 ft
More
- Possession
- Flexiable
- Nearby
- Cul de Sac/Dead End, Lake Access, Level, River/Stream, Waterfront, Wooded/Treed
- Cross street
- Marlbank Road
Rooms
| Room | Level | Size | Features |
|---|---|---|---|
| Living Room | Main | 4.14 × 4.24 m (13'7" × 13'11") | |
| Dining Room | Main | 4.7 × 4.24 m (15'5" × 13'11") | |
| Kitchen | Main | 3.43 × 2.78 m (11'3" × 9'1") | |
| Bathroom | Main | 1.8 × 2.67 m (5'11" × 8'9") | |
| Primary Bedroom | Second | 2.94 × 4.67 m (9'8" × 15'4") | |
| Bedroom 2 | Second | 2.94 × 4.1 m (9'8" × 13'5") | |
| Bedroom 3 | Second | 2.98 × 4.1 m (9'9" × 13'5") | |
| Bedroom 4 | Second | 2.98 × 3.49 m (9'9" × 11'5") |
Location
Location is approximate. See nearby homes on the map
Recent sales nearby
See what similar homes within 1 km sold for in the last year. Create a free account or sign in to see them.
The neighbourhood
Getting around Car-dependent
No subway, LRT or GO station within a short trip.
Within a 10-minute walk: no grocery stores, 0 cafés and restaurants, 0 parks.
Who lives here postal area K0K
- Owners / renters
- 86% / 14%
- Median household income
- $83,000
- Average age
- 47
- Children under 15
- 14%
- Homes
- 90% detached, 0% high-rise
- Commute by transit
- 0%
- Population
- 115,850
Languages spoken most at home besides English: German 0.2%, Spanish 0.1%, Mandarin 0.1%, Korean 0.1%.
Distances are approximate. Places © OpenStreetMap contributors. Neighbourhood figures: Statistics Canada, 2021 Census.
Living here
Commute
Noise Nothing major nearby
No highway within 500 m, rail line within 300 m, or airport flight path nearby.
Distances from the map, not noise measurements. Visit at rush hour to judge for yourself.
Internet High-speed
50/10 Mbps or faster available here by cable, fibre or DSL (the federal high-speed target).
From the federal broadband map. Check exact speeds and providers for the address.
Roads, rail, airports and planned stations © OpenStreetMap contributors. Internet: Innovation, Science and Economic Development Canada, National Broadband Data.
Listed by SUTTON GROUP-MASTERS REALTY INC., BROKERAGE.
Listing information provided by PropTx Innovations Inc. and TRREB; deemed reliable but not guaranteed accurate by PropTx.
Similar homes nearby
See more in Tweed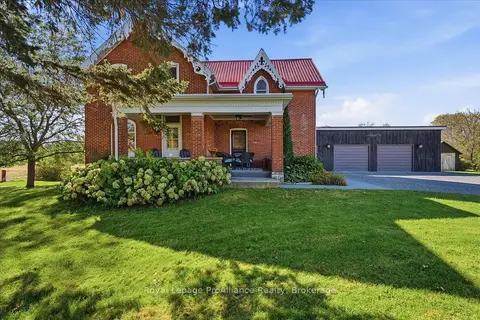
$697,000
3 bd2 ba10 pk1500-2000 ft²
533 Allore Road
Hungerford (Twp), Tweed
Detached · MLS® X13872208 · Royal Lepage ProAlliance Realty
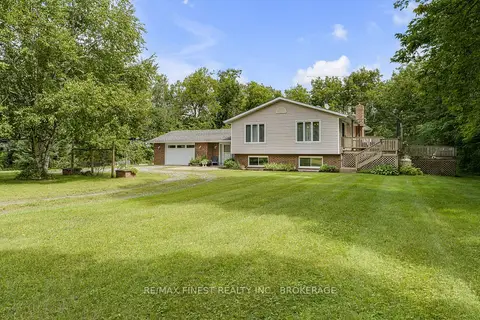
$685,000
Reduced $14,900
3+1 bd2 ba11 pk1100-1500 ft²
318 French Settlement Road
Hungerford (Twp), Tweed
Detached · MLS® X13713098 · RE/MAX FINEST REALTY INC., BROKERAGE
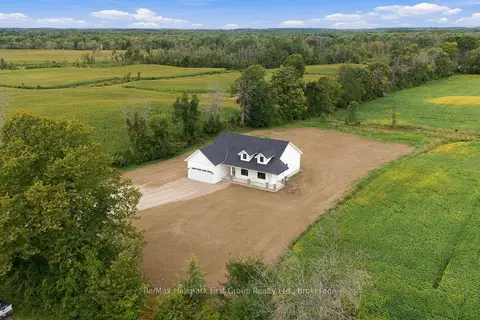
$729,900
3 bd2 ba6 pk1500-2000 ft²
127 Windmill Road
Hungerford (Twp), Tweed
Detached · MLS® X13799238 · Re/Max Hallmark First Group Realty Ltd.
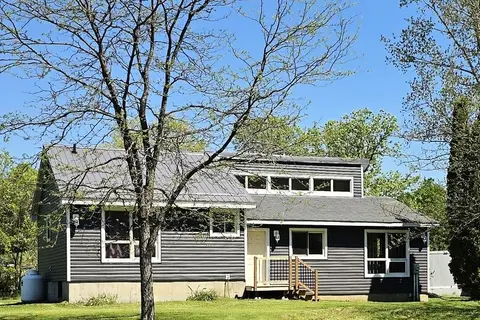
$739,000
4 bd2 ba8 pk1100-1500 ft²
2147 Marlbank Road
Hungerford (Twp), Tweed
Farm · MLS® X13581316 · Century 21 Lanthorn Real Estate Ltd.
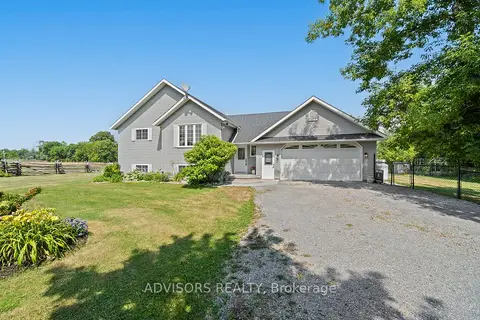
$779,000
3+1 bd3 ba10 pk1100-1500 ft²
36 Rapids Road
Hungerford (Twp), Tweed
Detached · MLS® X13508224 · ADVISORS REALTY
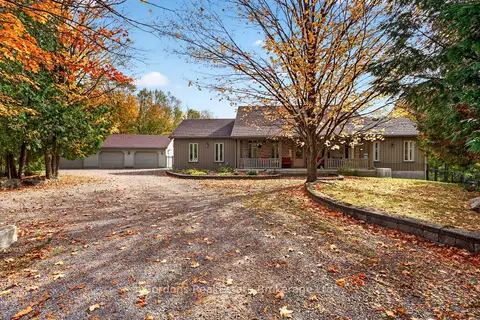
$789,900
3 bd3 ba12 pk1500-2000 ft²
1542 Moneymore Road
Hungerford (Twp), Tweed
Detached · MLS® X13875852 · Gordons Real Estate Brokerage Ltd.
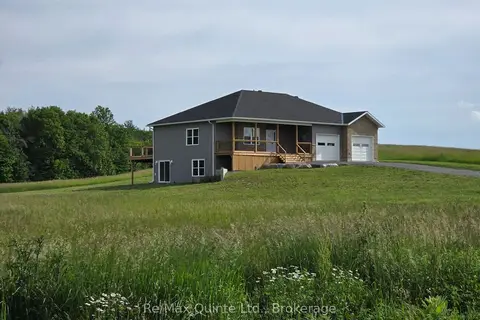
$799,000
3 bd3 ba6 pk1500-2000 ft²
202 Windmill Road
Hungerford (Twp), Tweed
Detached · MLS® X13572806 · Re/Max Quinte Ltd.
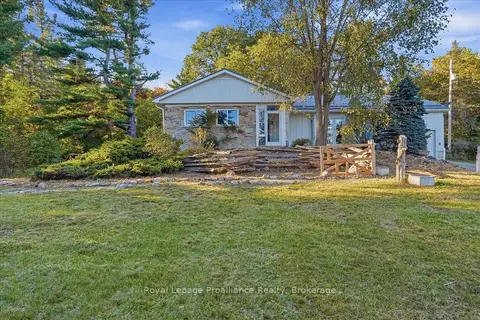
$594,900
3+1 bd3 ba7 pk1500-2000 ft²
6647 Highway 37 Highway
Hungerford (Twp), Tweed
Detached · MLS® X13829802 · Royal Lepage ProAlliance Realty