50615 SLANZI ROAD, Fraser Canyon
Boston Bar / Lytton, BC, V0K1C0
Listed by Royal Lepage Wheeler Cheam
$535,000
- 3 bedrooms
- 3 bathrooms
- 1931 sq ft
Listed 190 days ago · MLS® R3111298
About this home
This beautifully updated home sits on 0.5 acres in the peaceful rural Fraser Canyon near Boston Bar. Featuring new flooring, a stunning new custom kitchen w/ quartz counters, large island, tile backsplash & quality appliances. The bright living room has vaulted ceilings w/skylights & a fireplace. It offers 3 bedrooms + den, a new ensuite w/ custom tile shower, & is easily suite-able with separate entry in the bsmt. A wood stove in the bsmt provides efficient heating, complemented by central air & heat pump. Outside features a large double garage & a 32x24 insulated shop w/ 220 power & 12' ceilings. Great curb appeal w/ front porch. Perfect blend of modem comfort & rural charm. 45 min to Hope, and 75 min to Chilliwack. This property offers a fabulous peaceful lifestyle, come check it out. * PREC - Personal Real Estate Corporation (id:66966)
Details
- Type
- Detached
- Size
- 1931 sq ft
- Basement
- Partially finished, Crawl space
- Garage
- Garage
- Property tax
- $6,768 (2025)
- Municipality
- Boston Bar / Lytton
Interior
- Fireplace
- Yes
- Appliances
- Washer, Refrigerator, Dishwasher, Stove, Dryer
Heating, cooling and services
- Heating
- Heat Pump, Electric
Building and exterior
- Year built
- 1992
Parking
- Driveway and parking
- Garage, RV
Rooms
| Room | Level | Size | Features |
|---|---|---|---|
| Foyer | Main level | 2.13 × 1.37 m (7' × 4'6") | |
| Living room | Main level | 4.27 × 5.09 m (14' × 16'8") | |
| Dining room | Main level | 3.87 × 5.79 m (12'8" × 19') | |
| Kitchen | Main level | 6.92 × 3.05 m (22'8" × 10') | |
| Primary Bedroom | Main level | 4.42 × 3.63 m (14'6" × 11'11") | |
| Other | Main level | 1.52 × 1.37 m (5' × 4'6") | |
| Bedroom 2 | Main level | 3.84 × 3.14 m (12'7" × 10'4") | |
| Bedroom 3 | Main level | 3.35 × 2.78 m (11' × 9'1") | |
| Den | Lower level | 3.87 × 2.68 m (12'8" × 8'10") | |
| Laundry room | Lower level | 4.08 × 2.5 m (13'5" × 8'2") | |
| Other | Lower level | 3.23 × 2.93 m (10'7" × 9'7") |
Location
Location is approximate. See nearby homes on the map
Listed by Royal Lepage Wheeler Cheam.

REALTOR®, REALTORS®, and the REALTOR® logo are certification marks that are owned by REALTOR® Canada Inc. and licensed exclusively to The Canadian Real Estate Association (CREA). These certification marks identify real estate professionals who are members of CREA and who must abide by CREA’s By-Laws, Rules, and the REALTOR® Code. The MLS® trademark and the MLS® logo are owned by CREA and identify the professional real estate services provided by members of CREA.
The information contained on this site is based in whole or in part on information that is provided by members of The Canadian Real Estate Association, who are responsible for its accuracy. CREA reproduces and distributes this information as a service for its members and assumes no responsibility for its accuracy.
Similar homes nearby
See more in Boston Bar / Lytton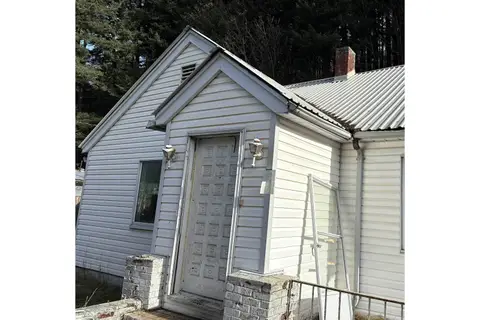
$490,000
4 bd2 ba1730 ft²
48130 TRANS CANADA HIGHWAY, Fraser Canyon
Boston Bar / Lytton
Detached · MLS® R3168883 · eXp Realty of Canada Inc.