506 PEPPERVILLE CRESCENT
Kanata - Emerald Meadows/Trailwest, Ottawa, K2M0E3
Listed by ROYAL LEPAGE TEAM REALTY
$599,900
- 3 bedrooms
- 3 bathrooms
- 3 parking
Listed 50 days ago · MLS® X13734920
About this home
This well-maintained 3-bedroom & 3-bathroom townhome is in close distance to shopping, parks and easy access to highway. Open concept main floor features high ceiling, gleaming hardwood flooring and plenty of pot lights. Spacious kitchen offers stainless steel appliances, ample cabinetry space, walk-in pantry and large island. Living room is bright with gorgeous windows and a gas fireplace pre-wired for the TV connection. 2nd floor large master suite, 4 piece en-suite with soaker tub and a walk-in closet; two other good sized bedrooms, a 4-piece main bath and laundry set. Professionally finished entertainment sized lower level family room, storage. Private & fully fenced backyard with large deck and planter boxes. Washer '23, Roof '24, Heat pump for cooling & duct cleaning '25. Freshly painted. Available for immediate occupancy. (id:66966)
Details
- Type
- Att/Row/Townhouse
- Basement
- Partially finished, N/A
- Garage
- Garage
- Property tax
- $4,037 (2025)
- Neighbourhood
- Kanata - Emerald Meadows/Trailwest
- Municipality
- Ottawa
Interior
- Bedrooms
- 3 above ground
- Fireplace
- Yes
- Appliances
- Washer, Refrigerator, Central Vacuum, Dishwasher, Stove, Oven, Dryer, Microwave, Hood Fan, Garage door opener remote(s)
Heating, cooling and services
- Heating
- Forced air, Natural gas
- Water and sewer
- Sanitary sewer
Building and exterior
- Foundation
- Concrete
- Outdoor
- Brick, Vinyl siding
Parking
- Total parking
- 3
- Driveway and parking
- Attached Garage, Garage
Rooms
| Room | Level | Size | Features |
|---|---|---|---|
| Foyer | Main level | 3.05 × 1.52 m (10' × 5') | |
| Bathroom | Second level | 3 × 2.54 m (9'10" × 8'4") | |
| Living room | Main level | 5.51 × 3.65 m (18'1" × 12') | |
| Dining room | Main level | 3.04 × 2.43 m (10' × 8') | |
| Kitchen | Main level | 4.11 × 3.5 m (13'6" × 11'6") | |
| Family room | Basement | 7 × 5.48 m (23' × 18') | |
| Bathroom | Main level | 1.45 × 1.25 m (4'9" × 4'1") | |
| Primary Bedroom | Second level | 3.5 × 3.35 m (11'6" × 11') | |
| Bedroom 2 | Second level | 3.65 × 3.04 m (12' × 10') | |
| Bedroom 3 | Second level | 3.04 × 3.04 m (10' × 10') | |
| Bathroom | Second level | 2.77 × 1.5 m (9'1" × 4'11") |
Location
Location is approximate. See nearby homes on the map
Listed by ROYAL LEPAGE TEAM REALTY.

REALTOR®, REALTORS®, and the REALTOR® logo are certification marks that are owned by REALTOR® Canada Inc. and licensed exclusively to The Canadian Real Estate Association (CREA). These certification marks identify real estate professionals who are members of CREA and who must abide by CREA’s By-Laws, Rules, and the REALTOR® Code. The MLS® trademark and the MLS® logo are owned by CREA and identify the professional real estate services provided by members of CREA.
The information contained on this site is based in whole or in part on information that is provided by members of The Canadian Real Estate Association, who are responsible for its accuracy. CREA reproduces and distributes this information as a service for its members and assumes no responsibility for its accuracy.
Similar homes nearby
See more in Ottawa 📷 48
$595,000
3 bd3 ba3 pk
622 PEPPERVILLE CRESCENT
Kanata - Emerald Meadows/Trailwest, Ottawa
Att/Row/Townhouse · MLS® X14031272 · ROYAL LEPAGE TEAM REALTY
 📷 44
$610,000
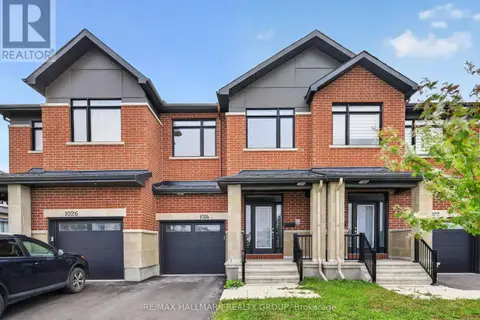
3 bd3 ba3 pk
1024 MONTELENA ROAD
Kanata - Emerald Meadows/Trailwest, Ottawa
Att/Row/Townhouse · MLS® X13847522 · RE/MAX HALLMARK REALTY GROUP
 📷 38
$638,900
3 bd3 ba2 pk
76 SAN FELICE CIRCLE
Kanata - Emerald Meadows/Trailwest, Ottawa
Att/Row/Townhouse · MLS® X13846084 · GRAPE VINE REALTY INC.
 📷 47
$549,900
3 bd3 ba3 pk
177 SADDLESMITH CIRCLE
Kanata - Emerald Meadows/Trailwest, Ottawa
Att/Row/Townhouse · MLS® X14032306 · ROYAL LEPAGE INTEGRITY REALTY
 📷 37
$669,900
3 bd3 ba3 pk
239 TIM SHEEHAN PLACE
Kanata - Emerald Meadows/Trailwest, Ottawa
Att/Row/Townhouse · MLS® X14017594 · RE/MAX ABSOLUTE REALTY INC.
 📷 29
$599,900
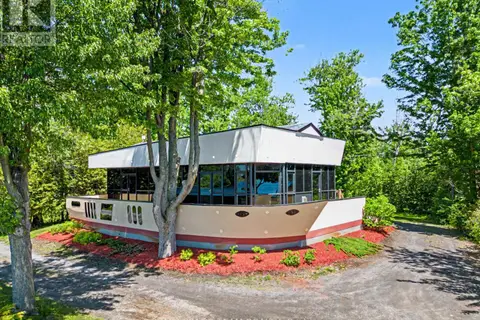
3 bd2 ba2 pk
5066K LORNE BRIDGE ROAD
Osgoode, Ottawa
Waterfront
Detached · MLS® X13597568 · ROYAL LEPAGE TEAM REALTY
 📷 21
$599,900
4 bd2 ba2 pk
79 WOODFIELD DRIVE
Tanglewood, Ottawa
Link · MLS® X13719530 · COLDWELL BANKER SARAZEN REALTY
 📷 4
$599,900
3 bd2 ba1 pk
142 CLARENDON AVENUE
Ottawa West, Ottawa
Link · MLS® X13766748 · RE/MAX HALLMARK REALTY GROUP