506 2nd Street E
Maidstone, SK, S0M1M0
Listed by RE/MAX OF LLOYDMINSTER
$345,000
- 4 bedrooms
- 3 bathrooms
- 4 parking
- 1672 sq ft
Listed 142 days ago · MLS® A2316676
About this home
Situated on an oversized lot in a prime Maidstone location, just steps from schools, parks, and the health centre, this well-maintained two-storey home offers the space, functionality, and comfort that families are looking for. Offering approximately 1,672 square feet of living space, this 1998-built home sits on an oversized 64' x 118' lot and includes a double attached garage, beautifully landscaped yard, and plenty of room for the whole family. The heart of the home is the spacious kitchen and dining area, designed with entertaining in mind and includes all appliances. Open to the sunken family room featuring a cozy gas fireplace, this space flows seamlessly outdoors to the large deck overlooking the private backyard, with no back neighbours, making it perfect for summer gatherings and everyday family life. A separate living room, guest bedroom, and convenient 2-piece bathroom complete the main floor. Upstairs, you'll find a generous primary suite with an updated 3-piece ensuite featuring newer flooring, countertops, and fixtures. Two additional bedrooms and a beautifully updated 4-piece bathroom provide comfortable accommodations for family or guests. The fully developed basement offers a large recreation room, dedicated laundry area, and an abundance of storage space. Additional features include central air conditioning and an updated furnace for year-round comfort and efficiency. A rare combination of location, space, and pride of ownership, this is a home that has been thoughtfully cared for and is ready for its next family to enjoy. (id:66966)
Details
- Type
- Detached
- Size
- 1672 sq ft
- Basement
- Finished, Full
- Garage
- Garage
- Property tax
- $3,216 (2025)
- Municipality
- Maidstone
Interior
- Bedrooms
- 4 above ground
- Fireplace
- Yes
- Appliances
- Washer, Refrigerator, Dishwasher, Stove, Dryer, Hood Fan, Window Coverings, Garage door opener, Water Heater - Gas
- Flooring
- Concrete, Tile, Hardwood, Carpeted, Linoleum
Heating, cooling and services
- Heating
- Forced air, Natural gas
- Air conditioning
- Central air conditioning
Building and exterior
- Year built
- 1998
- Outdoor
- Vinyl siding
Parking
- Total parking
- 4
- Driveway and parking
- Attached Garage, Concrete
Rooms
| Room | Level | Size | Features |
|---|---|---|---|
| Laundry room | Basement | 9.42 Ft x 14.17 Ft | |
| Family room | Basement | 34.33 Ft x 13.00 Ft | |
| Storage | Basement | 9.00 Ft x 19.00 Ft | |
| 2pc Bathroom | Main level | .00 Ft x .00 Ft | |
| Bedroom | Main level | 9.58 Ft x 10.50 Ft | |
| Living room | Main level | 19.08 Ft x 13.42 Ft | |
| Other | Main level | 15.83 Ft x 14.50 Ft | |
| Great room | Main level | 13.00 Ft x 12.75 Ft | |
| Bedroom | Second level | 9.08 Ft x 11.58 Ft | |
| Bedroom | Second level | 9.42 Ft x 10.92 Ft | |
| 4pc Bathroom | Second level | .00 Ft x .00 Ft | |
| Primary Bedroom | Second level | 12.58 Ft x 12.92 Ft | |
| 3pc Bathroom | Second level | .00 Ft x .00 Ft |
Location
Location is approximate. See nearby homes on the map
Listed by RE/MAX OF LLOYDMINSTER.

REALTOR®, REALTORS®, and the REALTOR® logo are certification marks that are owned by REALTOR® Canada Inc. and licensed exclusively to The Canadian Real Estate Association (CREA). These certification marks identify real estate professionals who are members of CREA and who must abide by CREA’s By-Laws, Rules, and the REALTOR® Code. The MLS® trademark and the MLS® logo are owned by CREA and identify the professional real estate services provided by members of CREA.
The information contained on this site is based in whole or in part on information that is provided by members of The Canadian Real Estate Association, who are responsible for its accuracy. CREA reproduces and distributes this information as a service for its members and assumes no responsibility for its accuracy.
Similar homes nearby
See more in Maidstone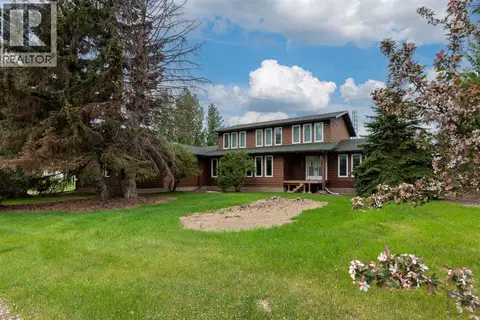 📷 45
$349,900
4 bd4 ba4 pk3327 ft²
502 2 Street E
Maidstone
Basement suite
Detached · MLS® A2317829 · Century 21 Drive
 📷 47
$368,000
4 bd3 ba1149 ft²
214 1st AVENUE W
Maidstone
Detached · MLS® SK046686 · Boyes Group Realty Inc.
 📷 44
$314,900
4 bd3 ba4 pk2166 ft²
220 1 Avenue E
Maidstone
Pool
Detached · MLS® A2289430 · RE/MAX OF LLOYDMINSTER
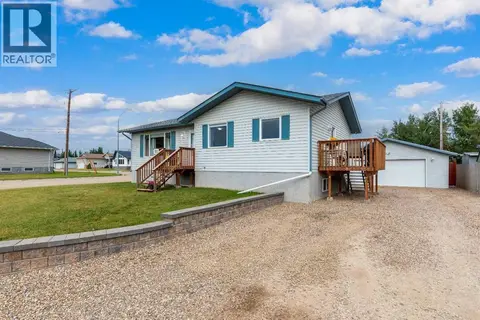 📷 50
$284,777
3+2 bd2 ba3 pk1136 ft²
511 2 Street E
Maidstone
Detached · MLS® A2343909 · Century 21 Drive