5050 William Street
Rural Pickering, Pickering, L1Y 1B7
$2,599,900
- 6+2 bedrooms
- 7 bathrooms
- 13 parking
- 5000 + sq ft
Listed 47 days ago · MLS® E13741468
About this home
Welcome to an extraordinary Claremont estate that blends luxury, privacy, and natural beauty.-This home must be experienced to be fully appreciated. Set on an impressive 82' x 489' lot and offering appx 9,000 sq. ft. of total finished living space, this home delivers exceptional craftsmanship and serene surroundings backing onto a picturesque creek and lush greenspace. Inside, the residence features rich hardwood flooring, elegant architectural details, and multiple fireplaces that create warmth throughout. The open-concept chef's kitchen stands out with premium JennAir appliances, a 6-burner gas stove, Griddle, pot filler, dual ovens, Microwave and additional Oven (Total 3 Full Ovens), oversized fridge/freezer, butler's pantry with Sink and a walkout to the expansive backyard-perfect for entertaining or enjoying quiet mornings outdoors. The 2nd floor offers 6 generously sized bedrooms, providing exceptional space for large or multi-generational families. Among them are 3 primary-size bedrooms, each complete with its own private ensuite, offering comfort, privacy, and flexibility for extended family living. The main primary suite is a true retreat, featuring a spa-inspired 5-piece ensuite with heated floors, a soaker tub, a walk-in dressing room that can double as a nursery or additional bedroom, and a private balcony overlooking the breathtaking yard. Entertainment and wellness are seamlessly integrated with a private theatre, custom gym, and fiber-optic connectivity throughout. The triple-car garage is a dream for automotive enthusiasts, equipped with two EV chargers, two Lift King car lifts,( Makes 5 Car Parking Inside) and premium side-mount door openers. Eco-conscious buyers will appreciate the owned solar panels, contributing to long-term energy efficiency. Located on a quiet street in one of Claremont's most desirable pockets, this estate offers unmatched privacy, prestige, and modern convenience.
Details
- Type
- Detached
- Style
- 2-Storey
- Age
- 31-50 years
- Size
- 5000 + sq ft
- Lot
- 82.02 × 489.21 ft
- Basement
- Finished
- Garage
- Attached
- Kitchens
- 1
- Property tax
- $15,420 (2025)
- Neighbourhood
- Rural Pickering
- Municipality
- Pickering
- Price per sq ft
- ~$520 (about the same as detached houses in Rural Pickering)
Interior
- Bedrooms
- 6 above ground + 2 below
- Bathrooms
- 1 × 6-piece (second), 2 × 4-piece (second), 2 × 3-piece (second), 1 × 2-piece (ground), 1 × 3-piece (basement)
- Rooms
- 16 above ground + 6 below
- Family room or den
- Yes
- Fireplace
- Yes
- Features
- Generator - Full, Bar Fridge, Auto Garage Door Remote
Heating, cooling and services
- Heating
- Forced Air, Gas
- Air conditioning
- Central Air
- Water and sewer
- Septic
Building and exterior
- Style
- 2-Storey
- Exterior
- Brick
- Roof
- Asphalt Shingle
- Foundation
- Not Applicable
- Age
- 31-50 years
- Faces
- West
Parking
- Garage spaces
- 3
- Total parking
- 13
- Driveway and parking
- Private
Lot
- Size
- 82.02 × 489.21 ft
More
- Possession
- Flexible
- Nearby
- Clear View, River/Stream
- Cross street
- William St/Central St
Rooms
| Room | Level | Size | Features |
|---|---|---|---|
| Kitchen | Ground | 4.66 × 4.29 m (15'3" × 14'1") | Centre Island, Stainless Steel Appl, Double Sink |
| Breakfast | Ground | 3.85 × 3.32 m (12'8" × 10'11") | W/O To Deck, Open Concept, Pot Lights |
| Dining Room | Ground | 4.22 × 3.93 m (13'10" × 12'11") | Open Concept, Large Window, Hardwood Floor |
| Living Room | Ground | 5.8 × 3.45 m (19' × 11'4") | Coffered Ceiling(s), Large Window, Sunken Room |
| Family Room | Ground | 8.77 × 3.47 m (28'9" × 11'5") | W/O To Deck, Overlooks Living, Gas Fireplace |
| Office | Ground | 4.1 × 3.79 m (13'5" × 12'5") | Bay Window, Overlooks Living, Hardwood Floor |
| Great Room | Ground | 11.41 × 6.2 m (37'5" × 20'4") | W/O To Deck, Gas Fireplace, Hardwood Floor |
| Laundry | Ground | 4 × 2.65 m (13'1" × 8'8") | Laundry Sink, B/I Shelves, Tile Floor |
| Primary Bedroom | Second | 9.36 × 3.49 m (30'9" × 11'5") | 5 Pc Ensuite, Walk-In Closet(s), Balcony |
| Bedroom | Second | 5.74 × 4.75 m (18'10" × 15'7") | Double Closet, 3 Pc Ensuite, Hardwood Floor |
| Bedroom | Second | 5.59 × 3.44 m (18'4" × 11'3") | 3 Pc Ensuite, B/I Closet, Window |
| Bedroom | Second | 5.8 × 4.04 m (19' × 13'3") | Walk-In Closet(s), 4 Pc Ensuite, Hardwood Floor |
| Bedroom | Second | 3.88 × 3.78 m (12'9" × 12'5") | Closet, Window, Hardwood Floor |
| Bedroom | Second | 3.72 × 3.77 m (12'2" × 12'4") | Closet, Window, Hardwood Floor |
| Office | Basement | 7.66 × 3.77 m (25'2" × 12'4") | Laminate, Large Window, Pot Lights |
| Study | Basement | 5.52 × 3.58 m (18'1" × 11'9") | Laminate, Pot Lights |
| Exercise Room | Basement | 12.34 × 3.85 m (40'6" × 12'8") | Pot Lights, Mirrored Walls, Cushion Floor |
| Media Room | Basement | 9.8 × 4.62 m (32'2" × 15'2") | Wet Bar, 3 Pc Bath, Built-in Speakers |
| Utility Room | Basement | 10.43 × 3.38 m (34'3" × 11'1") | |
| Other | Basement | 8.67 × 5.82 m (28'5" × 19'1") | |
| Utility Room | Basement | 1.99 × 1.8 m (6'6" × 5'11") | |
| Bathroom | Second | 2.25 × 2.27 m (7'5" × 7'5") | 3 Pc Bath |
History of this address
3 earlier listings at this address, with sold and leased prices. Create a free account or sign in to see them.
Location
Location is approximate. See nearby homes on the map
Recent sales nearby
See what similar homes within 1 km sold for in the last year. Create a free account or sign in to see them.
The neighbourhood
Getting around Car-dependent
No subway, LRT or GO station within a short trip.
Within a 10-minute walk: no grocery stores, 0 cafés and restaurants, 0 parks, 1 pharmacy.
Schools nearby
Elementary
- Claremont Public School
EQAO: Gr 6 reading 77%, math 45%6 min walk
EQAO: share of students meeting the provincial standard (2024–25). Ontario average: Gr 6 reading 86%, math 51%; Gr 9 math 55%; literacy test 83%.
Closest schools, not school zones. Check which school serves this address with the school board before relying on it.
Who lives here postal area L1Y
- Owners / renters
- 79% / 21%
- Median household income
- $133,000
- Average age
- 44
- Children under 15
- 14%
- Homes
- 91% detached
- Commute by transit
- 2%
- Population
- 1,976
Languages spoken most at home besides English: Tamil 0.5%, Spanish 0.5%, Mandarin 0.5%, Tagalog (Pilipino, Filipino) 0.3%.
Flood and conservation Regulated area
This address is inside a conservation-authority regulated area (Toronto and Region Conservation Authority): near a valley, stream, shoreline or wetland, where flooding or erosion can occur. New building, additions, pools or grading usually need a permit from the authority.
Screening maps only. Ask the conservation authority for a property inquiry before relying on this.
Safety
Crime Severity Index for Durham Region (Oshawa/Whitby/Ajax) police: 43 vs 57 for Ontario (2025).
Police-reported figures for the whole police service area, not this street. Rates use the area’s resident population.
Distances are approximate. Places © OpenStreetMap contributors. Neighbourhood figures: Statistics Canada, 2021 Census. School results: EQAO via Ontario Data Catalogue (Open Government Licence – Ontario). Flood and regulation mapping: Toronto and Region Conservation Authority open data. Crime Severity Index: Statistics Canada.
Living here
Commute
To Union Station (downtown Toronto): 41 km. Transit times · Driving times
Noise Nothing major nearby
No highway within 500 m, rail line within 300 m, or airport flight path nearby.
Distances from the map, not noise measurements. Visit at rush hour to judge for yourself.
Internet High-speed
50/10 Mbps or faster available here by cable, fibre or DSL (the federal high-speed target).
From the federal broadband map. Check exact speeds and providers for the address.
Roads, rail, airports and planned stations © OpenStreetMap contributors. Internet: Innovation, Science and Economic Development Canada, National Broadband Data.
Listed by RE/MAX CROSSROADS REALTY INC..
Listing information provided by PropTx Innovations Inc. and TRREB; deemed reliable but not guaranteed accurate by PropTx.
Similar homes nearby
See more in Pickering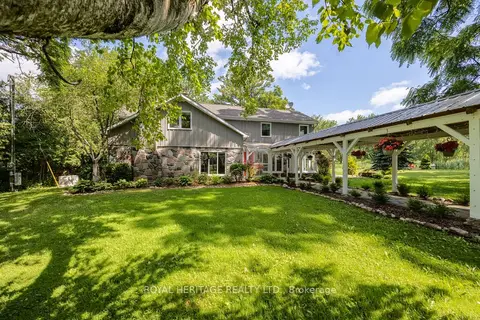
$2,681,000
Reduced $69,000
4+1 bd4 ba14 pk3000-3500 ft²
4395 Westney Road N
Rural Pickering, Pickering
Detached · MLS® E13560738 · ROYAL HERITAGE REALTY LTD.
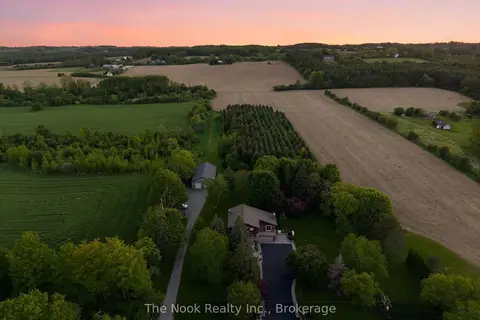
$2,295,000
5+1 bd4 ba12 pk3000-3500 ft²
4780 Westney Road
Rural Pickering, Pickering
Farm · MLS® E14032862 · The Nook Realty Inc.
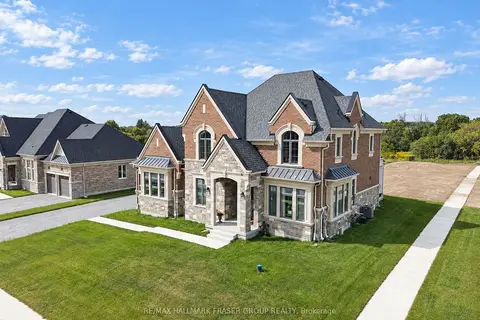
$2,250,000
4 bd4 ba12 pk3000-3500 ft²
1788 Loyst Avenue
Rural Pickering, Pickering
Detached · MLS® E13785938 · RE/MAX HALLMARK FRASER GROUP REALTY
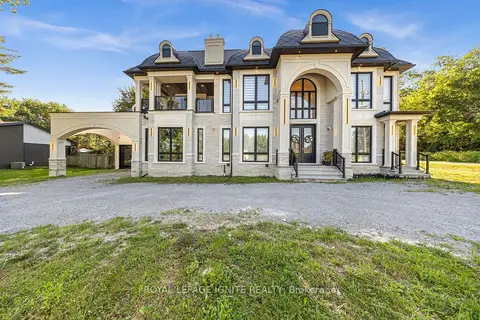
$2,999,088
4+1 bd8 ba15 pk5000 + ft²
2342 Heska Road
Rural Pickering, Pickering
Detached · MLS® E13692556 · ROYAL LEPAGE IGNITE REALTY
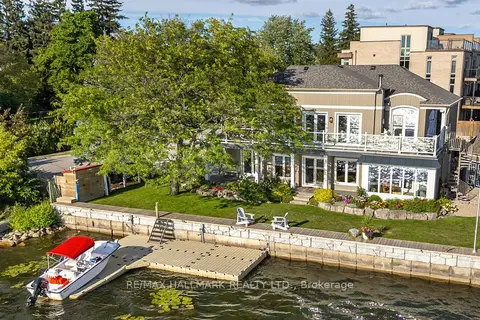
$2,600,000
4 bd3 ba7 pk2500-3000 ft²
1275 Wharf Street
Bay Ridges, Pickering
Detached · MLS® E13849130 · RE/MAX HALLMARK REALTY LTD.
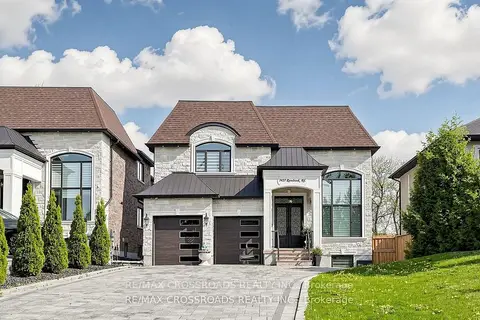
$2,649,000
4+3 bd7 ba8 pk3500-5000 ft²
1427 Rosebank Road
Woodlands, Pickering
Detached · MLS® E13170706 · RE/MAX CROSSROADS REALTY INC.
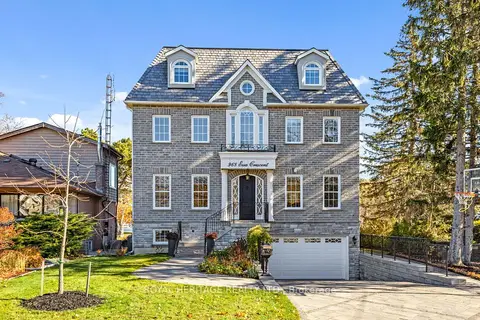
$2,500,000
5 bd5 ba7 pk3500-5000 ft²
968 Essa Crescent
West Shore, Pickering
Detached · MLS® E13492252 · ROYAL HERITAGE REALTY LTD.
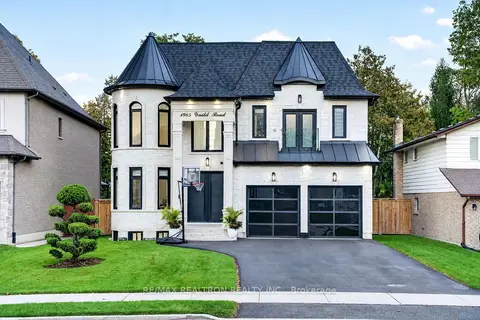
$2,499,900
4+1 bd6 ba7 pk3500-5000 ft²
1985 Guild Road
Village East, Pickering
Detached · MLS® E14081566 · RE/MAX REALTRON REALTY INC.