1275 Wharf Street
Bay Ridges, Pickering, L1W 1A2
$2,600,000
- 4 bedrooms
- 3 bathrooms
- 7 parking
- 2500-3000 sq ft
Listed 19 days ago · MLS® E13849130
About this home
An impressive 90 feet of private shoreline on Frenchman's Bay! This amazing property offers true direct and sheltered waterfront access a rarity anywhere in the GTA. Complete with 4-bedrooms and three full baths, this custom home offers a unique layout with breathtaking views from the second-story kitchen and living room, where expansive windows open onto a spacious wraparound veranda. Nestled in the heart of Frenchman's Bay Nautical Village, you're steps from the beach, scenic trails, marinas, and restaurants in a vibrant, southern-inspired community. This property offers an exceptional waterfront lifestyle. Paddleboarding, sailing, and kitesurfing in the summer or skating and ice fishing just steps from home in the winter. No matter what season, the views are always exceptional. The property also features a rebuilt seawall and private dock above all previous flood levels with capacity for multiple vessels with direct access to Lake Ontario. Lovingly maintained by its original owners, this timeless home is ready for its next chapter of sunsets, waterfront beauty, and year-round recreation.
Details
- Type
- Detached
- Style
- 2-Storey
- Age
- 16-30 years
- Size
- 2500-3000 sq ft
- Lot
- 78 × 90 ft
- Basement
- None
- Garage
- Built-In
- Kitchens
- 1
- Property tax
- $9,417 (2025)
- Neighbourhood
- Bay Ridges
- Municipality
- Pickering
- Price per sq ft
- $945 (48% above detached houses in Bay Ridges, $637)
Interior
- Bedrooms
- 4 above ground
- Bathrooms
- 1 × 3-piece (main), 1 × 3-piece (second), 1 × 4-piece (second)
- Rooms
- 10 above ground
- Family room or den
- Yes
- Fireplace
- Wood
- Features
- Auto Garage Door Remote, Bar Fridge, Built-In Oven, Central Vacuum, Countertop Range, ERV/HRV, Garburator, In-Law Capability, Separate Heating Controls, Water Heater Owned, Workbench
Heating, cooling and services
- Heating
- Radiant, Gas
- Air conditioning
- Central Air
- Water and sewer
- Sewer
Building and exterior
- Style
- 2-Storey
- Exterior
- Wood
- Roof
- Asphalt Shingle
- Foundation
- Poured Concrete
- Age
- 16-30 years
- Faces
- East
- Outdoor
- Deck, Landscaped, Lawn Sprinkler System, Porch
- Waterfront
- Direct
Parking
- Garage spaces
- 2
- Total parking
- 7
- Driveway and parking
- Private Double
Lot
- Size
- 78 × 90 ft (irregular)
More
- Possession
- 60 - 90 Days
- Cross street
- Wharf St / Liverpool Rd
Rooms
| Room | Level | Size | Features |
|---|---|---|---|
| Kitchen | Second | 2.83 × 5.77 m (9'3" × 18'11") | Eat-in Kitchen, Centre Island, Backsplash |
| Dining Room | Second | 3.73 × 2.99 m (12'3" × 9'10") | Hardwood Floor, Wainscoting, Picture Window |
| Family Room | Second | 7.96 × 7.02 m (26'1" × 23') | W/O To Balcony, Overlook Water, Pot Lights |
| Living Room | Main | 5.58 × 7.01 m (18'4" × 23') | W/O To Yard, Large Window, Wet Bar |
| Primary Bedroom | Second | 4.16 × 4.46 m (13'8" × 14'8") | W/O To Balcony, 4 Pc Ensuite, Walk-In Closet(s) |
| Bedroom 2 | Second | 3.34 × 4.49 m (10'11" × 14'9") | W/O To Balcony, Hardwood Floor, Double Closet |
| Bedroom 3 | Second | 3.34 × 4.49 m (10'11" × 14'9") | W/O To Balcony, Hardwood Floor, Overlook Water |
| Bedroom 4 | Main | 4.82 × 4.33 m (15'10" × 14'2") | W/O To Sunroom, Stone Floor, Glass Doors |
| Sunroom | Main | 4.23 × 2.98 m (13'11" × 9'9") | Overlook Water, Large Window, W/O To Yard |
History of this address
5 earlier listings at this address, with sold and leased prices. Create a free account or sign in to see them.
Location
Location is approximate. See nearby homes on the map
Recent sales nearby
See what similar homes within 1 km sold for in the last year. Create a free account or sign in to see them.
The neighbourhood
Getting around Car-dependent
- 🚆 Pickering GO1.8 km
Within a 10-minute walk: no grocery stores, 2 cafés and restaurants, 8 parks. Nearest park: Progress Frenchman's Bay East Park (200 m).
Schools nearby
Elementary
- Sir John A. Macdonald Public School13 min walk
- Bayview Heights Public School
EQAO: Gr 6 reading 70%, math 15%1.4 km - Frenchman's Bay Public School
EQAO: Gr 6 reading 87%, math 39%1.4 km - Fairport Beach Public School
EQAO: Gr 6 reading 77%, math 36%2.0 km
EQAO: share of students meeting the provincial standard (2024–25). Ontario average: Gr 6 reading 86%, math 51%; Gr 9 math 55%; literacy test 83%.
Closest schools, not school zones. Check which school serves this address with the school board before relying on it.
Who lives here postal area L1W
- Owners / renters
- 81% / 19%
- Median household income
- $106,000
- Average age
- 43
- Children under 15
- 15%
- Homes
- 55% detached, 11% high-rise
- Commute by transit
- 7%
- Population
- 18,433
Languages spoken most at home besides English: Tamil 0.7%, Urdu 0.6%, Spanish 0.5%, Mandarin 0.5%.
Flood and conservation Regulated area
This address is inside a conservation-authority regulated area (Toronto and Region Conservation Authority): near a valley, stream, shoreline or wetland, where flooding or erosion can occur. New building, additions, pools or grading usually need a permit from the authority.
Screening maps only. Ask the conservation authority for a property inquiry before relying on this.
Safety
Crime Severity Index for Durham Region (Oshawa/Whitby/Ajax) police: 43 vs 57 for Ontario (2025).
Police-reported figures for the whole police service area, not this street. Rates use the area’s resident population.
Distances are approximate. Places © OpenStreetMap contributors. Neighbourhood figures: Statistics Canada, 2021 Census. School results: EQAO via Ontario Data Catalogue (Open Government Licence – Ontario). Flood and regulation mapping: Toronto and Region Conservation Authority open data. Crime Severity Index: Statistics Canada.
Living here
Commute
To Union Station (downtown Toronto): 30 km. Transit times · Driving times
Noise Nothing major nearby
No highway within 500 m, rail line within 300 m, or airport flight path nearby.
Distances from the map, not noise measurements. Visit at rush hour to judge for yourself.
Internet High-speed
50/10 Mbps or faster available here by cable, fibre or DSL (the federal high-speed target).
From the federal broadband map. Check exact speeds and providers for the address.
Roads, rail, airports and planned stations © OpenStreetMap contributors. Internet: Innovation, Science and Economic Development Canada, National Broadband Data.
Listed by RE/MAX HALLMARK REALTY LTD..
Listing information provided by PropTx Innovations Inc. and TRREB; deemed reliable but not guaranteed accurate by PropTx.
Similar homes nearby
See more in Pickering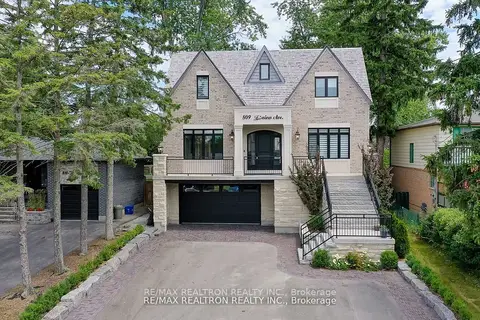
$2,098,000
4+1 bd4 ba8 pk3000-3500 ft²
809 Fairview Avenue
Bay Ridges, Pickering
Detached · MLS® E13691804 · RE/MAX REALTRON REALTY INC.
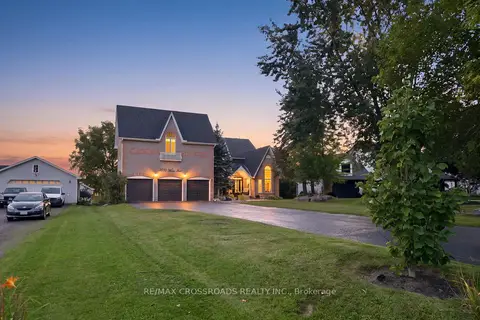
$2,599,900
6+2 bd7 ba13 pk5000 + ft²
5050 William Street
Rural Pickering, Pickering
Detached · MLS® E13741468 · RE/MAX CROSSROADS REALTY INC.
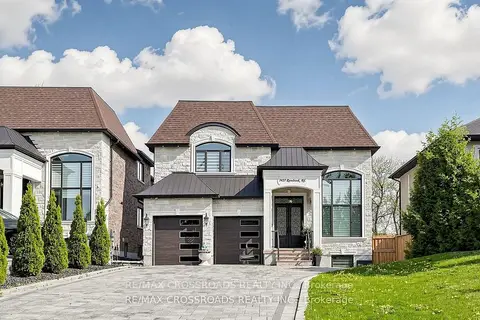
$2,649,000
4+3 bd7 ba8 pk3500-5000 ft²
1427 Rosebank Road
Woodlands, Pickering
Detached · MLS® E13170706 · RE/MAX CROSSROADS REALTY INC.
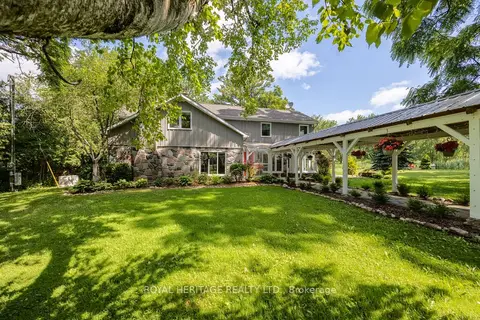
$2,681,000
Reduced $69,000
4+1 bd4 ba14 pk3000-3500 ft²
4395 Westney Road N
Rural Pickering, Pickering
Detached · MLS® E13560738 · ROYAL HERITAGE REALTY LTD.
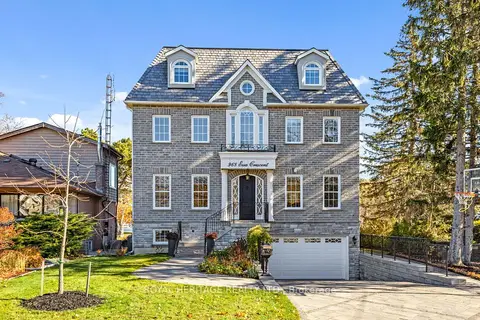
$2,500,000
5 bd5 ba7 pk3500-5000 ft²
968 Essa Crescent
West Shore, Pickering
Detached · MLS® E13492252 · ROYAL HERITAGE REALTY LTD.
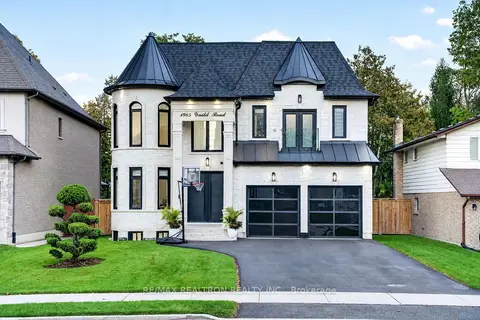
$2,499,900
4+1 bd6 ba7 pk3500-5000 ft²
1985 Guild Road
Village East, Pickering
Detached · MLS® E14081566 · RE/MAX REALTRON REALTY INC.
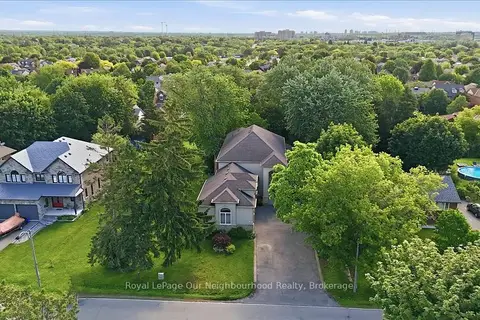
$2,499,000
5+3 bd6 ba13 pk3000-3500 ft²
1879 Appleview Road
Dunbarton, Pickering
Detached · MLS® E13791792 · Royal LePage Our Neighbourhood Realty
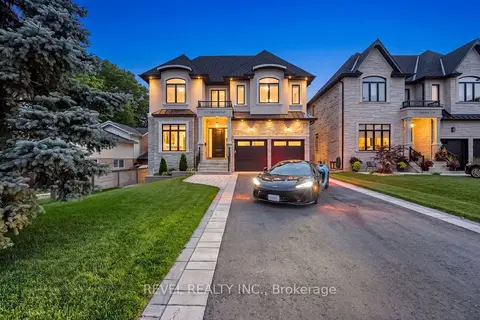
$2,769,000
Reduced $80,000
4+1 bd4 ba6 pk3500-5000 ft²
1472 Highbush Trail
Woodlands, Pickering
Detached · MLS® E13684770 · REVEL REALTY INC.