1985 Guild Road
Village East, Pickering, L1V 1X9
$2,499,900
- 4+1 bedrooms
- 6 bathrooms
- 7 parking
- 3500-5000 sq ft
Listed 4 days ago · MLS® E14081566
About this home
Welcome home to 1985 Guild Rd, Custom-Built 4Br/5Ba Private Estate With Pristine Outdoor Living Space. A Three Car parking Garage On A Generous Lot!!! Your search ends here if your looking for un paralleled luxury living on the most prestigious street in Durham. This stunning Executive residence seamlessly blends elegance, comfort, and modern sophistication. From the moment you step inside, you're greeted by soaring 20ft ceiling in the living room, expansive floor to ceiling windows that flood the home with natural light, and designer finishes that exude timeless style. The heart of the home is a chef-inspired kitchen with high end Appliances. Outfitted with top-of-the-line appliances, custom high end cabinetry, exotic wood , an oversized island with waterfall, it's a dream for both everyday living and entertaining. Every detail has been thoughtfully curated, from wide-plank hardwood flooring, handcrafted designer railings with an oversized solid staircase, elegant lighting to spa-like bathrooms with luxury large format tile and fixtures. No expense have been sparred. The primary suite is a private sanctuary with an incredible tree top view and walkout to a huge deck. Featuring a spacious walk-in closet and a serene ensuite designed for ultimate relaxation .Perfect for hosting, the open-concept living and dining spaces flow effortlessly to a beautifully landscaped backyard, complete with multiple seating areas for indoor-outdoor living. This home is more than a residence-it's a lifestyle, offering unparalleled comfort and sophistication in every corner, the finished basement is equipped with soaring ceilings, separate entrance and huge oversized windows to feel like you are outside, perfect for extended family stays. The list goes on and on, truly must be seen to appreciate. The family room patio doors open wide open to have your morning coffee looking at the backyard!!! Book a tour to visit 1985 Guild Rd Today!!!
Details
- Type
- Detached
- Style
- 2-Storey
- Age
- 0-5 years
- Size
- 3500-5000 sq ft
- Lot
- 51 × 185 ft
- Basement
- Finished with Walk-Out
- Garage
- Attached
- Kitchens
- 1
- Property tax
- $17,649 (2025)
- Neighbourhood
- Village East
- Municipality
- Pickering
- Price per sq ft
- ~$588 (8% above detached houses in Pickering, $542)
Interior
- Bedrooms
- 4 above ground + 1 below
- Bathrooms
- 1 × 2-piece (main), 1 × 5-piece (second), 1 × 4-piece (second), 2 × 3-piece (second), 1 × 3-piece (basement)
- Rooms
- 14 above ground + 5 below
- Family room or den
- Yes
- Fireplace
- Family Room
- Features
- Carpet Free, Auto Garage Door Remote, Countertop Range, Upgraded Insulation, Central Vacuum
Heating, cooling and services
- Heating
- Forced Air, Electric
- Air conditioning
- Central Air
- Water and sewer
- Sewer
Building and exterior
- Style
- 2-Storey
- Exterior
- Brick, Stone
- Roof
- Asphalt Shingle
- Foundation
- Concrete
- Age
- 0-5 years
- Faces
- East
- Outdoor
- Deck, Patio
Parking
- Garage spaces
- 3
- Total parking
- 7
Lot
- Size
- 51 × 185 ft
More
- Possession
- TBD
- Nearby
- Arts Centre, Park, Public Transit, Rec./Commun.Centre, School, Library
- Cross street
- Brock Rd and Finch Ave
Rooms
| Room | Level | Size | Features |
|---|---|---|---|
| Living Room | Main | 5.15 × 5.69 m (16'11" × 18'8") | Bay Window, Hardwood Floor |
| Kitchen | Main | 6.2 × 6.52 m (20'4" × 21'5") | B/I Appliances, Hardwood Floor, Combined w/Dining |
| Dining Room | Main | 3.69 × 6.53 m (12'1" × 21'5") | Overlooks Backyard, Hardwood Floor, Combined w/Kitchen |
| Study | Main | 2.84 × 3.26 m (9'4" × 10'8") | Large Window, Hardwood Floor |
| Primary Bedroom | Second | 4.79 × 6.22 m (15'9" × 20'5") | Built-in Speakers, Hardwood Floor, W/O To Patio |
| Bedroom 2 | Second | 4.24 × 3.57 m (13'11" × 11'9") | Built-in Speakers, Hardwood Floor, 3 Pc Ensuite |
| Bedroom 3 | Second | 4.6 × 4.08 m (15'1" × 13'5") | Built-in Speakers, Hardwood Floor, 4 Pc Ensuite |
| Bedroom 4 | Second | 4.76 × 4.48 m (15'7" × 14'8") | Built-in Speakers, Hardwood Floor, 3 Pc Ensuite |
| Laundry | Second | 2.67 × 4.08 m (8'9" × 13'5") | |
| Recreation | Basement | 11.61 × 13.26 m (38'1" × 43'6") | Open Concept, Wet Bar, Walk-Up |
| Bedroom | Basement | 4.3 × 5.73 m (14'1" × 18'10") | Large Window, Walk-In Closet(s) |
| Laundry | Basement | 2.53 × 1.55 m (8'4" × 5'1") |
History of this address
1 earlier listing at this address, with sold and leased prices. Create a free account or sign in to see them.
Location
Location is approximate. See nearby homes on the map
Recent sales nearby
See what similar homes within 1 km sold for in the last year. Create a free account or sign in to see them.
The neighbourhood
Getting around Very walkable
- 🚆 Pickering GO1.9 km
Within a 10-minute walk: 4 grocery stores, 25 cafés and restaurants, 3 parks, 3 pharmacies. Nearest grocery: Memon Supermarket (450 m). Nearest park: Brock Ridge Community Park (300 m).
Schools nearby
Elementary
- Glengrove Public School
EQAO: Gr 6 reading 67%, math 15%14 min walk - École Ronald-Marion French
EQAO: Gr 6 reading 97%, math 74%1.3 km - Valley Farm Public School
EQAO: Gr 6 reading 79%, math 35%1.4 km - Maple Ridge Public School
EQAO: Gr 6 reading 85%, math 37%1.6 km
Secondary
- Pine Ridge Secondary School
EQAO: Gr 9 math 51%, literacy test 77%1.4 km - Pickering High School
EQAO: Gr 9 math 64%, literacy test 93%2.0 km
EQAO: share of students meeting the provincial standard (2024–25). Ontario average: Gr 6 reading 86%, math 51%; Gr 9 math 55%; literacy test 83%.
Closest schools, not school zones. Check which school serves this address with the school board before relying on it.
Who lives here postal area L1V
- Owners / renters
- 86% / 14%
- Median household income
- $118,000
- Average age
- 42
- Children under 15
- 16%
- Homes
- 54% detached, 12% high-rise
- Commute by transit
- 8%
- Population
- 52,787
Languages spoken most at home besides English: Urdu 1.6%, Tamil 1.6%, Tagalog (Pilipino, Filipino) 0.9%, Mandarin 0.6%.
Flood and conservation No mapped hazard
Not inside a mapped flood plain or regulated area.
Screening maps only. Ask the conservation authority for a property inquiry before relying on this.
Safety
Crime Severity Index for Durham Region (Oshawa/Whitby/Ajax) police: 43 vs 57 for Ontario (2025).
Police-reported figures for the whole police service area, not this street. Rates use the area’s resident population.
Distances are approximate. Places © OpenStreetMap contributors. Neighbourhood figures: Statistics Canada, 2021 Census. School results: EQAO via Ontario Data Catalogue (Open Government Licence – Ontario). Crime Severity Index: Statistics Canada.
Living here
Commute
To Union Station (downtown Toronto): 33 km. Transit times · Driving times
Noise Nothing major nearby
No highway within 500 m, rail line within 300 m, or airport flight path nearby.
Distances from the map, not noise measurements. Visit at rush hour to judge for yourself.
Internet High-speed
50/10 Mbps or faster available here by cable, fibre or DSL (the federal high-speed target).
From the federal broadband map. Check exact speeds and providers for the address.
Roads, rail, airports and planned stations © OpenStreetMap contributors. Internet: Innovation, Science and Economic Development Canada, National Broadband Data.
Listed by RE/MAX REALTRON REALTY INC..
Listing information provided by PropTx Innovations Inc. and TRREB; deemed reliable but not guaranteed accurate by PropTx.
Similar homes nearby
See more in Pickering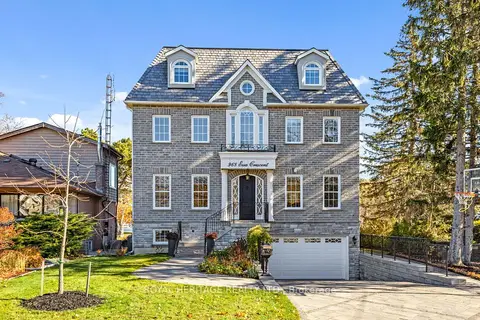
$2,500,000
5 bd5 ba7 pk3500-5000 ft²
968 Essa Crescent
West Shore, Pickering
Detached · MLS® E13492252 · ROYAL HERITAGE REALTY LTD.
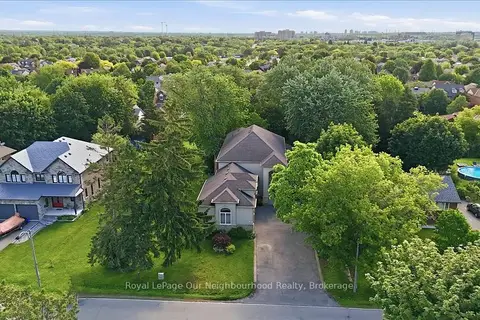
$2,499,000
5+3 bd6 ba13 pk3000-3500 ft²
1879 Appleview Road
Dunbarton, Pickering
Detached · MLS® E13791792 · Royal LePage Our Neighbourhood Realty
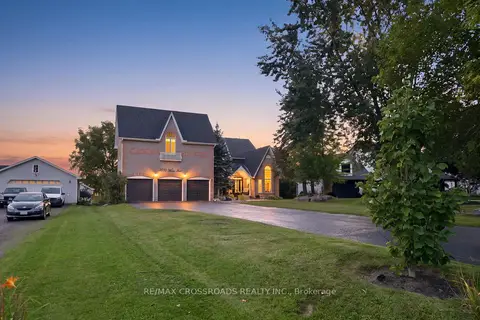
$2,599,900
6+2 bd7 ba13 pk5000 + ft²
5050 William Street
Rural Pickering, Pickering
Detached · MLS® E13741468 · RE/MAX CROSSROADS REALTY INC.
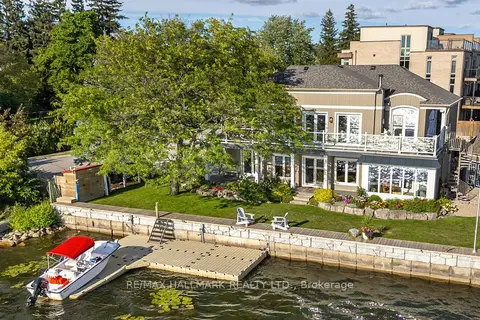
$2,600,000
4 bd3 ba7 pk2500-3000 ft²
1275 Wharf Street
Bay Ridges, Pickering
Detached · MLS® E13849130 · RE/MAX HALLMARK REALTY LTD.
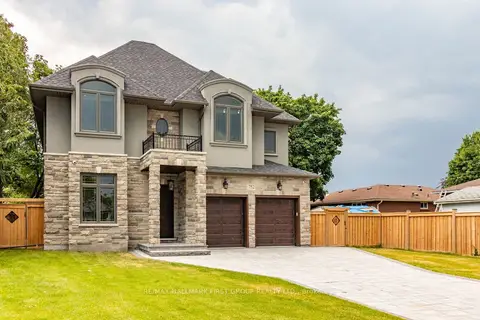
$2,395,000
5 bd5 ba7 pk3500-5000 ft²
752 Hillview Crescent
West Shore, Pickering
Detached · MLS® E13497058 · RE/MAX HALLMARK FIRST GROUP REALTY LTD.
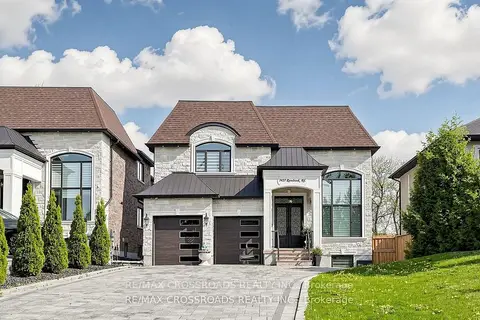
$2,649,000
4+3 bd7 ba8 pk3500-5000 ft²
1427 Rosebank Road
Woodlands, Pickering
Detached · MLS® E13170706 · RE/MAX CROSSROADS REALTY INC.
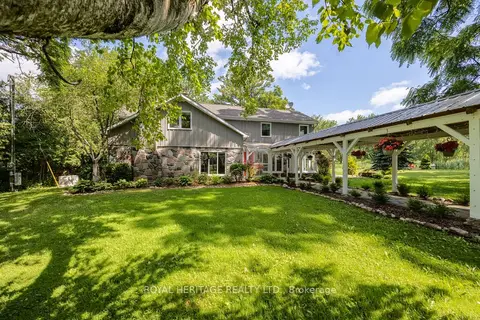
$2,681,000
Reduced $69,000
4+1 bd4 ba14 pk3000-3500 ft²
4395 Westney Road N
Rural Pickering, Pickering
Detached · MLS® E13560738 · ROYAL HERITAGE REALTY LTD.
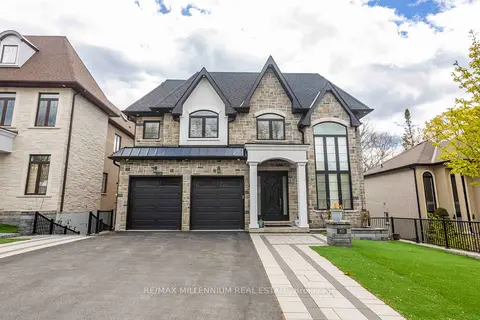
$2,299,000
4+2 bd6 ba8 pk3500-5000 ft²
413 Sheppard Avenue
Woodlands, Pickering
Detached · MLS® E13859658 · RE/MAX MILLENNIUM REAL ESTATE