4395 Westney Road N
Rural Pickering, Pickering, L1Y 1A2
$2,681,000
Reduced $69,000 from $2,750,000
- 4+1 bedrooms
- 4 bathrooms
- 14 parking
- 3000-3500 sq ft
Listed 98 days ago · MLS® E13560738
About this home
Welcome to this A One-of-a-Kind Private Country Estate. This extraordinary modern farmhouse is nestled on 7.91 acres, surrounded by nature and featuring a protected pond that attracts local wildlife. *Bonus* Detached 3-car garage, with Guest Studio above featuring an open concept living, dining, kitchen, 3-piece bath, & W/O to a private deck.The property offers a rare blend of privacy, elegance, and opportunity.The Main house is Over 3,000 Sq.Ft. of living space and includes 3 fireplaces , and 5 skylights.The large chefs kitchen has a center island and composite granite counters making it perfect space for hosting.The large family room, kitchen and solarium is wired for surround sound, with amplifier and TV included, plus a wet bar and walk-out to an enclosed solarium. The show-stopping great room has beamed cathedral ceilings and walk-out to patio. The modern glass stairway and skylight lead to the upper level where the luxurious primary bedroom and 5 pc ensuite bathroom have heated floors. The 2nd bedroom has a walk-out to a private sundeck overlooking the tranquil pond. The main house is heated with an Energy-efficient Geothermal heating/cooling system (2009).The barn is equipped with hydro, paddocks and Wett Certified wood burning stove, a 2nd floor paradise for workshop pros, and an insulated art studio with views of the pond. The property is zoned agricultural and beautifully landscaped with perennial gardens, greenhouse, apple, pear, cedar trees plus private, peaceful walking trails. Located directly across from the Claremont Nature Centre and just minutes to Hwy 407, 412, and all minutes from city amenities.This estate offers a peaceful retreat without sacrificing convenience. Endless Possibilities, perfect for a multi-generational family, boutique event venue, destination dining experience or simply your own private escape.Don't miss this opportunity to own a truly special property blending historic charm with modern luxury.
Details
- Type
- Detached
- Style
- 2-Storey
- Age
- 100+ years
- Size
- 3000-3500 sq ft
- Lot
- 557.71 × 645.04 ft
- Basement
- Unfinished
- Garage
- Detached
- Kitchens
- 2
- Property tax
- $13,146 (2026)
- Neighbourhood
- Rural Pickering
- Municipality
- Pickering
- Price per sq ft
- $825 (55% above detached houses in Rural Pickering, $531)
Interior
- Bedrooms
- 4 above ground + 1 below
- Bathrooms
- 1 × 4-piece (main), 2 × 3-piece (second), 1 × 5-piece (second)
- Kitchens
- 2 (1 below ground)
- Rooms
- 12 above ground + 1 below
- Family room or den
- Yes
- Fireplace
- Propane, Wood
- Features
- Central Vacuum, Guest Accommodations, Propane Tank, Sump Pump, Water Heater, Water Purifier, Water Treatment
Heating, cooling and services
- Heating
- Ground Source
- Air conditioning
- Central Air
- Water and sewer
- Septic
Building and exterior
- Style
- 2-Storey
- Exterior
- Board & Batten, Stone
- Roof
- Asphalt Shingle, Metal
- Foundation
- Concrete Block, Stone
- Age
- 100+
- Faces
- East
- Outdoor
- Landscaped, Patio, Privacy, Private Pond, Security Gate, Aux Residences, Barn, Garden Shed, Greenhouse, Paddocks, Workshop, Gazebo
Parking
- Garage spaces
- 3
- Total parking
- 14
- Driveway and parking
- Private Triple
Lot
- Size
- 557.71 × 645.04 ft
- Acreage
- 5-9.99
More
- Possession
- Flexible
- Nearby
- Electric Car Charger, Greenbelt/Conservation, Wooded/Treed
- Cross street
- Concession 7 & Westney Rd. N.
Rooms
| Room | Level | Size | Features |
|---|---|---|---|
| Living Room | Main | 5.86 × 4.83 m (19'3" × 15'10") | Hardwood Floor, B/I Bookcase, Fireplace |
| Dining Room | Main | 4.87 × 3.29 m (16' × 10'10") | Hardwood Floor, Beamed Ceilings, Bay Window |
| Kitchen | Main | 6.58 × 4.96 m (21'7" × 16'3") | Centre Island, Modern Kitchen |
| Family Room | Main | 9.48 × 3.29 m (31'1" × 10'10") | Porcelain Floor, Wet Bar, Fireplace |
| Solarium | Main | 4.58 × 4.49 m (15' × 14'9") | Skylight, Enclosed |
| Mud Room | Main | 3.69 × 1.44 m (12'1" × 4'9") | Pot Lights, B/I Shelves, W/O To Patio |
| Utility Room | Main | 5.07 × 1.85 m (16'8" × 6'1") | B/I Shelves |
| Great Room | Main | 7.11 × 6.58 m (23'4" × 21'7") | Cathedral Ceiling(s), Fireplace, W/O To Patio |
| Primary Bedroom | Second | 5.12 × 3.65 m (16'10" × 12') | Walk-In Closet(s), Juliette Balcony, 5 Pc Ensuite |
| Bedroom 2 | Second | 6.14 × 3.35 m (20'2" × 11') | Large Closet, W/O To Sundeck, 3 Pc Ensuite |
| Bedroom 3 | Second | 6.1 × 4.28 m (20' × 14'1") | Skylight, B/I Bookcase |
| Bedroom 4 | Second | 4.38 × 3.61 m (14'4" × 11'10") | Cathedral Ceiling(s), 3 Pc Ensuite |
| Furnace Room | Basement | 6.23 × 4.04 m (20'5" × 13'3") | |
| Utility Room | Basement | 4.91 × 3.13 m (16'1" × 10'3") |
History of this address
4 earlier listings at this address, with sold and leased prices. Create a free account or sign in to see them.
Listed by ROYAL HERITAGE REALTY LTD..
Listing information provided by PropTx Innovations Inc. and TRREB; deemed reliable but not guaranteed accurate by PropTx.
Similar homes nearby
See more in Pickering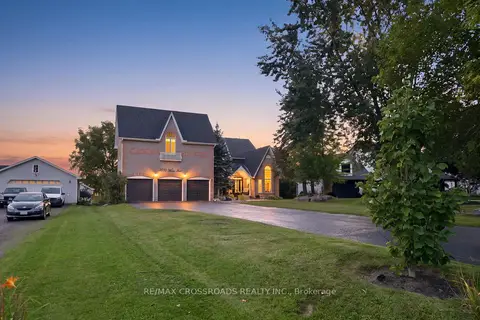
$2,599,900
6+2 bd7 ba13 pk5000 + ft²
5050 William Street
Rural Pickering, Pickering
Detached · MLS® E13741468 · RE/MAX CROSSROADS REALTY INC.
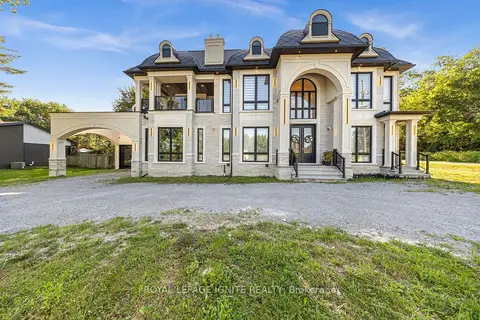
$2,999,088
4+1 bd8 ba15 pk5000 + ft²
2342 Heska Road
Rural Pickering, Pickering
Detached · MLS® E13692556 · ROYAL LEPAGE IGNITE REALTY
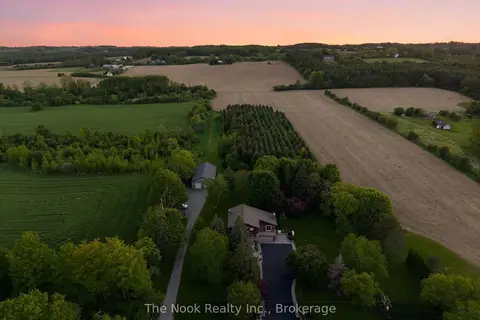
$2,295,000
5+1 bd4 ba12 pk3000-3500 ft²
4780 Westney Road
Rural Pickering, Pickering
Farm · MLS® E14032862 · The Nook Realty Inc.
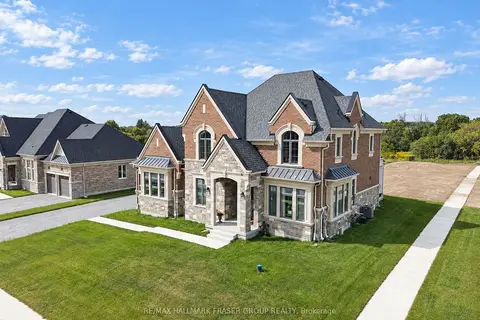
$2,250,000
4 bd4 ba12 pk3000-3500 ft²
1788 Loyst Avenue
Rural Pickering, Pickering
Detached · MLS® E13785938 · RE/MAX HALLMARK FRASER GROUP REALTY
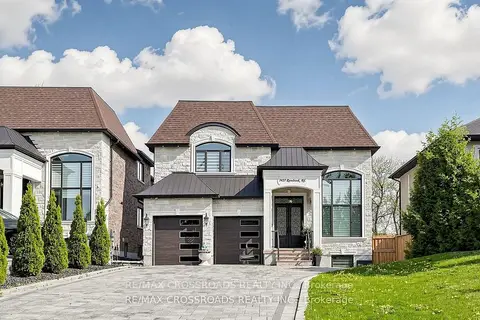
$2,649,000
4+3 bd7 ba8 pk3500-5000 ft²
1427 Rosebank Road
Woodlands, Pickering
Detached · MLS® E13170706 · RE/MAX CROSSROADS REALTY INC.
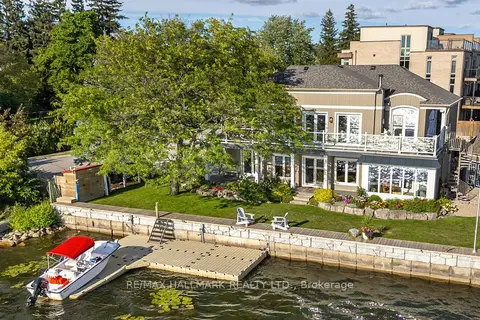
$2,600,000
4 bd3 ba7 pk2500-3000 ft²
1275 Wharf Street
Bay Ridges, Pickering
Detached · MLS® E13849130 · RE/MAX HALLMARK REALTY LTD.
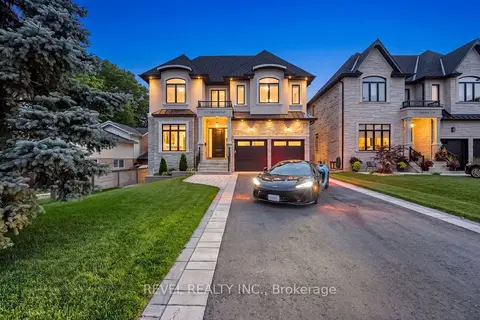
$2,769,000
Reduced $80,000
4+1 bd4 ba6 pk3500-5000 ft²
1472 Highbush Trail
Woodlands, Pickering
Detached · MLS® E13684770 · REVEL REALTY INC.
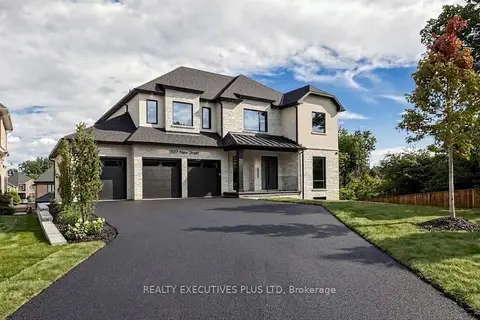
$2,798,800
4 bd5 ba9 pk3500-5000 ft²
1837 New Street
Amberlea, Pickering
Detached · MLS® E13774984 · REALTY EXECUTIVES PLUS LTD