4780 Westney Road
Rural Pickering, Pickering, L1Y 1A2
$2,295,000
- 5+1 bedrooms
- 4 bathrooms
- 12 parking
- 3000-3500 sq ft
Listed 5 days ago · MLS® E14032862
About this home
Welcome to 4780 Westney Rd N, a rare opportunity to own a completely turnkey, meticulously maintained executive home offering peaceful country living & convenient access to the city. Set on over 15 serene acres, this exceptional 5+1 bedroom property offers privacy, space, & versatility for large families or multi-generational living while truly checking all the boxes. A long private driveway & beautiful curb appeal welcomes you to a thoughtfully designed home featuring spacious rooms, a formal dining room & cozy family room. The chef-inspired custom kitchen features high-end appliances, generous prep space, & seamless flow for everyday living & entertaining. Enjoy recent renovations to the kitchen & bathrooms, updated light fixtures, & heated flooring in the living & eating areas adding a fresh upscale feel throughout. Expansive windows showcase stunning views & fill the home with natural light. Thoughtfully designed, this home also features convenient upstairs laundry. The primary suite is a true retreat with custom cabinetry, a spa-inspired 5-pc ensuite, & a private balcony overlooking the property. The fully finished basement offers in-law suite capabilities & incredible flexibility for extended family or guests. Outside, enjoy the tranquility & endless possibilities, along with a beautiful deck & hot tub perfectly positioned to take in the views. An impressive 32' x 64' heated workshop featuring two front loading doors & an additional rear door is ideal for hobbyists or contractors. A Generac generator provides added peace of mind year-round. Conveniently located just minutes to York Region & Toronto with quick access to Hwy 407, you'll enjoy the rare luxury of total privacy without sacrificing convenience. Property currently benefits from farm tax classification, offering exceptionally affordable property taxes for a property of this size & caliber. Surrounded by nature yet close to every amenity imaginable, this is the ultimate blend of town & country living.
Details
- Type
- Farm
- Style
- 2-Storey
- Size
- 3000-3500 sq ft
- Lot
- 501.4 × 1347.19 ft
- Basement
- Finished, Walk-Out
- Garage
- Built-In
- Kitchens
- 2
- Property tax
- $5,887 (2025)
- Neighbourhood
- Rural Pickering
- Municipality
- Pickering
Interior
- Bedrooms
- 5 above ground + 1 below
- Bathrooms
- 1 × 2-piece (main), 1 × 5-piece (second), 1 × 4-piece (second), 1 × 2-piece (basement)
- Kitchens
- 2 (1 below ground)
- Rooms
- 9 above ground + 3 below
- Family room or den
- Yes
- Fireplace
- Yes
- Features
- Auto Garage Door Remote, Bar Fridge, Central Vacuum, Generator - Full, Guest Accommodations, In-Law Capability, Water Softener
Heating, cooling and services
- Heating
- Heat Pump, Electric
- Air conditioning
- Central Air
Building and exterior
- Style
- 2-Storey
- Exterior
- Brick, Wood
- Roof
- Shingles
- Foundation
- Block
- Faces
- West
- Outdoor
- Deck, Hot Tub, Porch, Workshop, Shed, Storage, Gazebo
Parking
- Garage spaces
- 2
- Total parking
- 12
Lot
- Size
- 501.4 × 1347.19 ft
- Acreage
- 10-24.99
More
- Possession
- FLEXIBLE
- Nearby
- Clear View, Golf, Skiing, School Bus Route, Wooded/Treed
- Cross street
- Westney Rd N & Concession 9
Rooms
| Room | Level | Size | Features |
|---|---|---|---|
| Foyer | Main | 4.2 × 2.92 m (13'9" × 9'7") | |
| Living Room | Main | 8.3 × 4.84 m (27'3" × 15'11") | Combined w/Dining, Crown Moulding, Hardwood Floor |
| Dining Room | Main | 8.3 × 4.84 m (27'3" × 15'11") | Crown Moulding, Hardwood Floor |
| Kitchen | Main | 9.8 × 2.73 m (32'2" × 8'11") | Pantry, Stainless Steel Appl, Pot Lights |
| Family Room | Main | 6.59 × 6.17 m (21'7" × 20'3") | Fireplace |
| Primary Bedroom | Second | 4.89 × 4.47 m (16'1" × 14'8") | |
| Bedroom 2 | Second | 4.05 × 3.88 m (13'3" × 12'9") | |
| Bedroom 3 | Second | 3.52 × 3.83 m (11'7" × 12'7") | |
| Bedroom 4 | Second | 3.37 × 3.16 m (11'1" × 10'4") | |
| Bedroom 5 | Second | 3 × 3.89 m (9'10" × 12'9") | |
| Kitchen | Basement | 5.77 × 4.05 m (18'11" × 13'3") | |
| Recreation | Basement | 7.55 × 4.45 m (24'9" × 14'7") | |
| Bathroom | Basement | 4.44 × 4.05 m (14'7" × 13'3") |
History of this address
3 earlier listings at this address, with sold and leased prices. Create a free account or sign in to see them.
Location
Location is approximate. See nearby homes on the map
Recent sales nearby
See what similar homes within 1 km sold for in the last year. Create a free account or sign in to see them.
The neighbourhood
Getting around Car-dependent
No subway, LRT or GO station within a short trip.
Within a 10-minute walk: no grocery stores, 0 cafés and restaurants, 0 parks.
Who lives here postal area L1Y
- Owners / renters
- 79% / 21%
- Median household income
- $133,000
- Average age
- 44
- Children under 15
- 14%
- Homes
- 91% detached
- Commute by transit
- 2%
- Population
- 1,976
Languages spoken most at home besides English: Tamil 0.5%, Spanish 0.5%, Mandarin 0.5%, Tagalog (Pilipino, Filipino) 0.3%.
Flood and conservation Regulated area
This address is inside a conservation-authority regulated area (Toronto and Region Conservation Authority): near a valley, stream, shoreline or wetland, where flooding or erosion can occur. New building, additions, pools or grading usually need a permit from the authority.
Screening maps only. Ask the conservation authority for a property inquiry before relying on this.
Safety
Crime Severity Index for Durham Region (Oshawa/Whitby/Ajax) police: 43 vs 57 for Ontario (2025).
Police-reported figures for the whole police service area, not this street. Rates use the area’s resident population.
Distances are approximate. Places © OpenStreetMap contributors. Neighbourhood figures: Statistics Canada, 2021 Census. Flood and regulation mapping: Toronto and Region Conservation Authority open data. Crime Severity Index: Statistics Canada.
Living here
Commute
To Union Station (downtown Toronto): 44 km. Transit times · Driving times
Noise Nothing major nearby
No highway within 500 m, rail line within 300 m, or airport flight path nearby.
Distances from the map, not noise measurements. Visit at rush hour to judge for yourself.
Internet High-speed
50/10 Mbps or faster available here by cable, fibre or DSL (the federal high-speed target).
From the federal broadband map. Check exact speeds and providers for the address.
Roads, rail, airports and planned stations © OpenStreetMap contributors. Internet: Innovation, Science and Economic Development Canada, National Broadband Data.
Listed by The Nook Realty Inc..
Listing information provided by PropTx Innovations Inc. and TRREB; deemed reliable but not guaranteed accurate by PropTx.
Similar homes nearby
See more in Pickering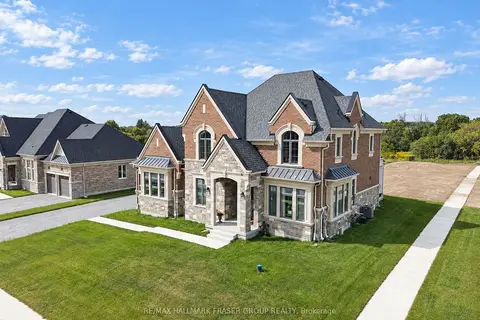
$2,250,000
4 bd4 ba12 pk3000-3500 ft²
1788 Loyst Avenue
Rural Pickering, Pickering
Detached · MLS® E13785938 · RE/MAX HALLMARK FRASER GROUP REALTY
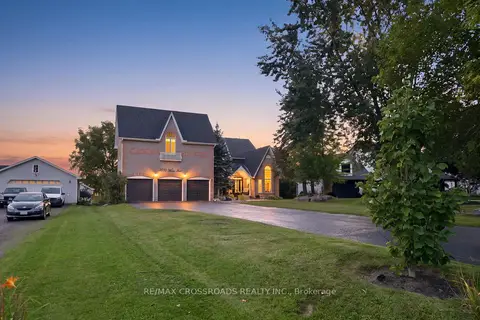
$2,599,900
6+2 bd7 ba13 pk5000 + ft²
5050 William Street
Rural Pickering, Pickering
Detached · MLS® E13741468 · RE/MAX CROSSROADS REALTY INC.
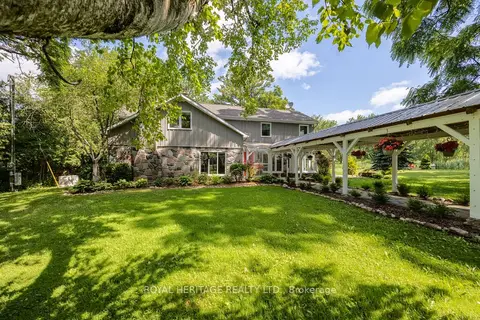
$2,681,000
Reduced $69,000
4+1 bd4 ba14 pk3000-3500 ft²
4395 Westney Road N
Rural Pickering, Pickering
Detached · MLS® E13560738 · ROYAL HERITAGE REALTY LTD.
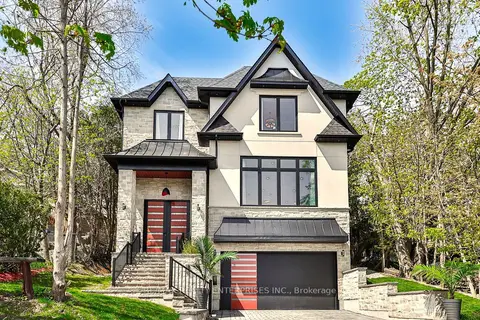
$2,298,000
4 bd5 ba8 pk3000-3500 ft²
700 Hillcrest Road
West Shore, Pickering
Detached · MLS® E13814076 · RE/MAX REALTY ENTERPRISES INC.
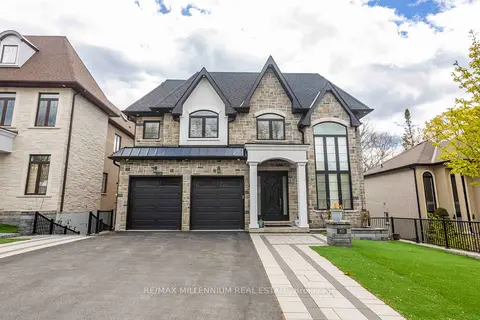
$2,299,000
4+2 bd6 ba8 pk3500-5000 ft²
413 Sheppard Avenue
Woodlands, Pickering
Detached · MLS® E13859658 · RE/MAX MILLENNIUM REAL ESTATE
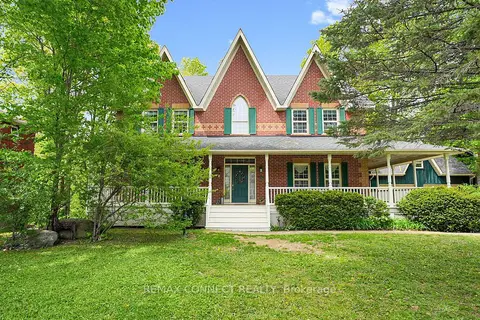
$2,250,000
4 bd4 ba8 pk3500-5000 ft²
1436 Highbush Trail
Woodlands, Pickering
Detached · MLS® E13831620 · REMAX CONNECT REALTY
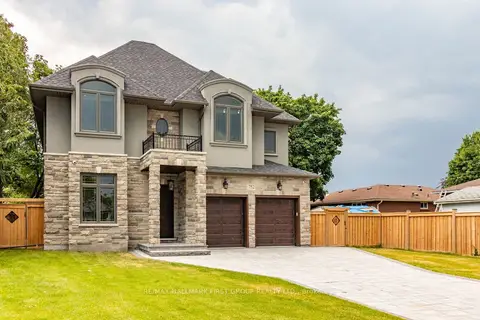
$2,395,000
5 bd5 ba7 pk3500-5000 ft²
752 Hillview Crescent
West Shore, Pickering
Detached · MLS® E13497058 · RE/MAX HALLMARK FIRST GROUP REALTY LTD.
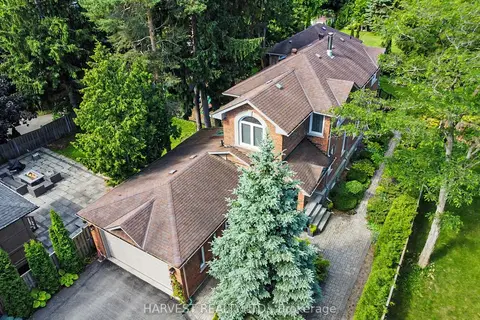
$2,180,000
4 bd4 ba5 pk2500-3000 ft²
1488 Rosebank Road
Woodlands, Pickering
Detached · MLS® E13707836 · HARVEST REALTY LTD.