1488 Rosebank Road
Woodlands, Pickering, L1V 1P4
$2,180,000
- 4 bedrooms
- 4 bathrooms
- 5 parking
- 2500-3000 sq ft
Listed 56 days ago · MLS® E13707836
About this home
Welcome to a "Home & Garden" on a T-Shape of 1/2 ACRE Lot (21033.50 sq. ft). This is an elegant gem hidden by the lush front garden and set against a manicured back garden with an abundance of shrubs, plants, flowers, and trees, creating a cottage-like atmosphere, where privacy, peace and tranquility prevail. The house was renovated and extended with excellence in aesthetics, function, and structure. The materials are of good quality, including top-of-the-line windows and doors. The layout is spacious and imaginative, with high ceilings, including the basement, with a series of skylights. The enormous living and TV area is lit by large windows, as are other parts of the house, where careful thoughts were given to light and shade. The dining area is the strategic center of interest, as from here one can enjoy the colourful garden during summer and a Christmas wonderland during winter. The modern kitchen with a large natural quartz countertop is served by high-quality appliances. On the upper floor, the bedrooms are of good size and well finished. The basement floor is insulated. The garage is fully insulated, providing enhanced temperature control and protection for vehicles. A new furnace was installed in 2025, and the attic has R60 insulation. This magnificent home has been meticulously maintained and upgraded by the owners over the years. Conveniently located near grocery stores, restaurants, banks, primary and high schools and private Montessori school, and also within 10 minutes drive to Rosebank Station, Rouge Beach, Conservation Park and Bay /west Park. With a land area of 21033.50 sq. ft. and the existing house has 2,800 sq. ft. (excluding the finished basement), there is room for further extension, provided it is in compliance with the Planning & Building Bylaw. In addition, a separate bungalow with about 1,600 sq. ft. that has a connection to the main house is permissible. ** Drone views are marked up for ref. and a couple of pics are virtually staged.
Details
- Type
- Detached
- Style
- 2-Storey
- Size
- 2500-3000 sq ft
- Lot
- 50.5 × 218.22 ft
- Basement
- Finished
- Garage
- Attached
- Kitchens
- 1
- Property tax
- $10,284 (2026)
- Neighbourhood
- Woodlands
- Municipality
- Pickering
- Price per sq ft
- $793 (42% above detached houses in Woodlands, $560)
Interior
- Bedrooms
- 4 above ground
- Bathrooms
- 1 × 2-piece (main), 1 × 4-piece (second), 1 × 6-piece (second), 1 × 4-piece (basement)
- Rooms
- 7 above ground
- Family room or den
- Yes
- Fireplace
- Wood
- Features
- Auto Garage Door Remote
Heating, cooling and services
- Heating
- Forced Air, Gas
- Air conditioning
- Central Air
- Water and sewer
- Sewer
Building and exterior
- Style
- 2-Storey
- Exterior
- Brick
- Roof
- Asphalt Shingle
- Foundation
- Concrete Block
- Faces
- West
- Outdoor
- Deck, Landscaped, Garden Shed
Parking
- Garage spaces
- 2
- Total parking
- 5
Lot
- Size
- 50.5 × 218.22 ft (irregular)
More
- Possession
- 60-89 days
- Nearby
- Greenbelt/Conservation, Park, Place Of Worship, Public Transit, Wooded/Treed
- Cross street
- Sheppard Ave and Rosebank Rd
Rooms
| Room | Level | Size | Features |
|---|---|---|---|
| Kitchen | Main | 6.5 × 4.8 m (21'4" × 15'9") | Combined w/Dining, Overlooks Garden, Quartz Counter |
| Family Room | Main | 6.55 × 6 m (21'6" × 19'8") | Hardwood Floor, W/O To Deck, Fireplace |
| Foyer | Main | 3.81 × 3.08 m (12'6" × 10'1") | Tile Floor, 2 Pc Bath, Skylight |
| Primary Bedroom | Second | 4.87 × 4.8 m (16' × 15'9") | Hardwood Floor, B/I Closet, 6 Pc Ensuite |
| Bedroom 2 | Second | 3.75 × 3.45 m (12'4" × 11'4") | Hardwood Floor, B/I Closet |
| Bedroom 3 | Second | 3.75 × 3.62 m (12'4" × 11'11") | Hardwood Floor, Overlooks Garden |
| Bedroom 4 | Second | 5.4 × 4.63 m (17'9" × 15'2") | Hardwood Floor, Balcony, Overlooks Garden |
| Office | Basement | 4.34 × 4.34 m (14'3" × 14'3") | Hardwood Floor, Skylight |
| Living Room | Main | 5.5 × 4.9 m (18'1" × 16'1") | Hardwood Floor, Large Closet |
| Other | Basement | 8.4 × 5.28 m (27'7" × 17'4") | Hardwood Floor |
History of this address
1 earlier listing at this address, with sold and leased prices. Create a free account or sign in to see them.
Location
Location is approximate. See nearby homes on the map
Recent sales nearby
See what similar homes within 1 km sold for in the last year. Create a free account or sign in to see them.
The neighbourhood
Getting around Somewhat walkable
- 🚆 Pickering GO3.7 km
Within a 10-minute walk: 1 grocery store, 9 cafés and restaurants, 2 parks, 2 pharmacies. Nearest grocery: FreshCo (700 m). Nearest park: Amberlea Park (700 m).
Schools nearby
Elementary
- Elizabeth B. Phin Public School
EQAO: Gr 6 reading 85%, math 61%11 min walk - Highbush Public School
EQAO: Gr 6 reading 83%, math 57%14 min walk - St. Elizabeth Seton Catholic School Catholic
EQAO: Gr 6 reading 96%, math 70%14 min walk - St. Monica Catholic School Catholic
EQAO: Gr 6 reading 88%, math 65%15 min walk
Secondary
- Dunbarton High School
EQAO: Gr 9 math 71%, literacy test 86%10 min walk
EQAO: share of students meeting the provincial standard (2024–25). Ontario average: Gr 6 reading 86%, math 51%; Gr 9 math 55%; literacy test 83%.
Closest schools, not school zones. Check which school serves this address with the school board before relying on it.
Who lives here postal area L1V
- Owners / renters
- 86% / 14%
- Median household income
- $118,000
- Average age
- 42
- Children under 15
- 16%
- Homes
- 54% detached, 12% high-rise
- Commute by transit
- 8%
- Population
- 52,787
Languages spoken most at home besides English: Urdu 1.6%, Tamil 1.6%, Tagalog (Pilipino, Filipino) 0.9%, Mandarin 0.6%.
Flood and conservation No mapped hazard
Not inside a mapped flood plain or regulated area.
Screening maps only. Ask the conservation authority for a property inquiry before relying on this.
Safety
Crime Severity Index for Durham Region (Oshawa/Whitby/Ajax) police: 43 vs 57 for Ontario (2025).
Police-reported figures for the whole police service area, not this street. Rates use the area’s resident population.
Distances are approximate. Places © OpenStreetMap contributors. Neighbourhood figures: Statistics Canada, 2021 Census. School results: EQAO via Ontario Data Catalogue (Open Government Licence – Ontario). Crime Severity Index: Statistics Canada.
Living here
Commute
To Union Station (downtown Toronto): 28 km. Transit times · Driving times
Noise 1 source nearby
- 🚆 Rail line (York Subdivision)200 m
Distances from the map, not noise measurements. Visit at rush hour to judge for yourself.
Internet High-speed
50/10 Mbps or faster available here by cable, fibre or DSL (the federal high-speed target).
From the federal broadband map. Check exact speeds and providers for the address.
Roads, rail, airports and planned stations © OpenStreetMap contributors. Internet: Innovation, Science and Economic Development Canada, National Broadband Data.
Listed by HARVEST REALTY LTD..
Listing information provided by PropTx Innovations Inc. and TRREB; deemed reliable but not guaranteed accurate by PropTx.
Similar homes nearby
See more in Pickering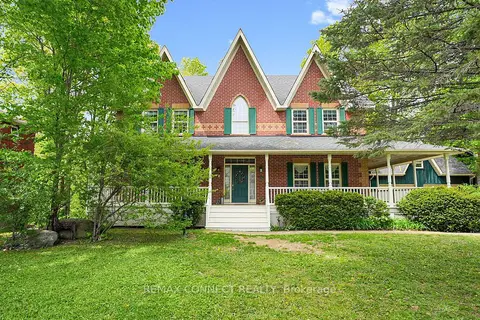
$2,250,000
4 bd4 ba8 pk3500-5000 ft²
1436 Highbush Trail
Woodlands, Pickering
Detached · MLS® E13831620 · REMAX CONNECT REALTY
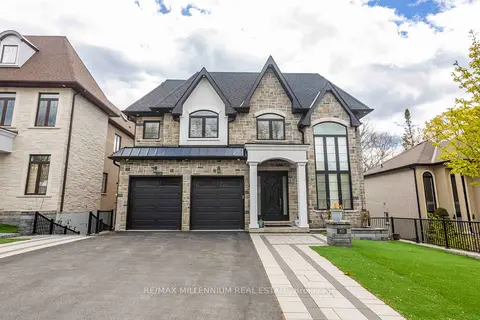
$2,299,000
4+2 bd6 ba8 pk3500-5000 ft²
413 Sheppard Avenue
Woodlands, Pickering
Detached · MLS® E13859658 · RE/MAX MILLENNIUM REAL ESTATE
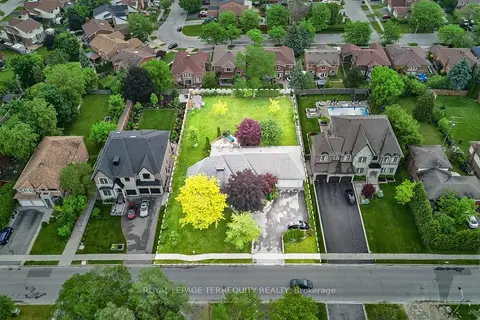
$1,850,000
4+1 bd4 ba13 pk3000-3500 ft²
1449 Rosebank Road
Woodlands, Pickering
Detached · MLS® E13509302 · ROYAL LEPAGE TERREQUITY REALTY
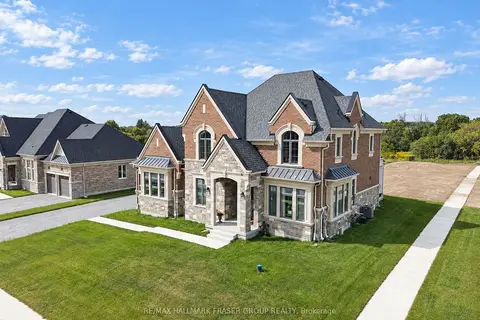
$2,250,000
4 bd4 ba12 pk3000-3500 ft²
1788 Loyst Avenue
Rural Pickering, Pickering
Detached · MLS® E13785938 · RE/MAX HALLMARK FRASER GROUP REALTY
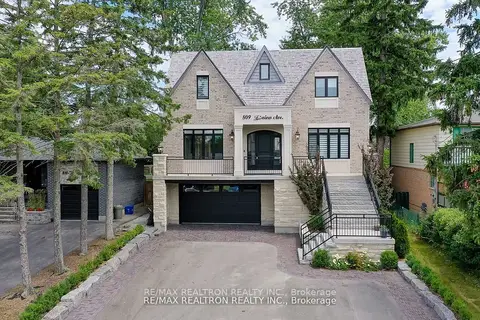
$2,098,000
4+1 bd4 ba8 pk3000-3500 ft²
809 Fairview Avenue
Bay Ridges, Pickering
Detached · MLS® E13691804 · RE/MAX REALTRON REALTY INC.
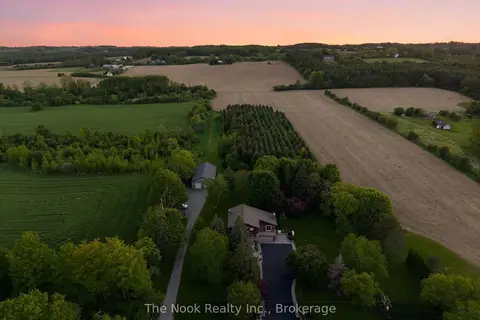
$2,295,000
5+1 bd4 ba12 pk3000-3500 ft²
4780 Westney Road
Rural Pickering, Pickering
Farm · MLS® E14032862 · The Nook Realty Inc.
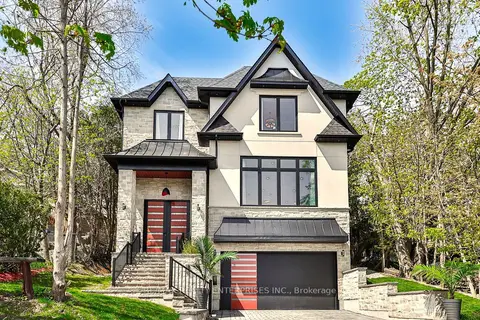
$2,298,000
4 bd5 ba8 pk3000-3500 ft²
700 Hillcrest Road
West Shore, Pickering
Detached · MLS® E13814076 · RE/MAX REALTY ENTERPRISES INC.
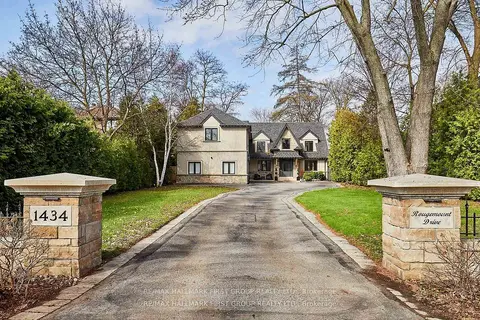
$2,050,000
4+1 bd5 ba10 pk3500-5000 ft²
1434 Rougemount Drive
Rougemount, Pickering
Detached · MLS® E14085760 · RE/MAX HALLMARK FIRST GROUP REALTY LTD.