1788 Loyst Avenue
Rural Pickering, Pickering, L1Y 0B7
$2,250,000
- 4 bedrooms
- 4 bathrooms
- 12 parking
- 3000-3500 sq ft
Listed 35 days ago · MLS® E13785938
About this home
There is a sense of ease to 1788 Loyst Ave that goes beyond its scale. Newly built by Geranium in Clarehaven Estates and backing onto conservation, this approx. 3,067 sq. ft. residence pairs estate-style proportions with a setting that feels open, private and connected to nature. Ten-foot ceilings and red-oak hardwood bring warmth and presence to the main level, where a formal dining room, private office and generous great room flow naturally into the kitchen and breakfast area. A substantial island anchors the space, complemented by stone counters, extended cabinetry, a pantry and adjoining servery. Beyond the 4-panel slider, the 35' x 10' covered loggia looks out to the conservation backdrop, creating a natural extension of the home for quiet mornings, summer dinners and evenings outdoors. Upstairs, four bedrooms offer a thoughtful sense of separation. The primary suite is a true retreat with a raised ceiling, walk-in closet and ensuite with freestanding tub, glass shower and double vanity. The secondary bedrooms are equally well considered, with dedicated ensuite access, vaulted ceiling details and second-floor laundry close at hand. The unfinished lower level gives the home room to evolve, with approx. 9' ceilings, windows, a cold cellar and 3-piece rough-in ready for future living space. A three-car garage and well-planned mudroom add everyday function without interrupting the home's sense of refinement. Set within Clarehaven, an intimate, architecturally controlled estate community connected to the established hamlet of Claremont, the location offers a quieter pace without feeling removed. Trails, conservation lands, golf and four-season recreation shape the surrounding landscape, while Highway 407, Old Elm GO, Stouffville and Markham remain within reach. Space here is not simply measured in square feet. It is felt in the outlook, the privacy and the room to live well.
Details
- Type
- Detached
- Style
- 2-Storey
- Age
- New
- Size
- 3000-3500 sq ft
- Lot
- 94.13 × 343 ft
- Basement
- Full, Unfinished
- Garage
- Attached
- Kitchens
- 1
- Property tax
- $4,960 (2025)
- Neighbourhood
- Rural Pickering
- Municipality
- Pickering
- Price per sq ft
- $692 (30% above detached houses in Rural Pickering, $531)
Interior
- Bedrooms
- 4 above ground
- Bathrooms
- 2 × 5-piece (second), 1 × 3-piece (second), 1 × 2-piece (main)
- Rooms
- 9 above ground
- Family room or den
- Yes
- Fireplace
- Natural Gas
- Features
- ERV/HRV, Rough-In Bath, Ventilation System, Water Treatment
Heating, cooling and services
- Heating
- Forced Air, Gas
- Air conditioning
- Central Air
- Water and sewer
- Septic
Building and exterior
- Style
- 2-Storey
- Exterior
- Brick, Stone
- Roof
- Shingles
- Foundation
- Concrete
- Age
- New
- Faces
- East
- Outdoor
- Awnings, Backs On Green Belt
Parking
- Garage spaces
- 3
- Total parking
- 12
- Driveway and parking
- Private
Lot
- Size
- 94.13 × 343 ft (irregular)
- Acreage
- Not Applicable
More
- Possession
- 30 - 60 days
- Nearby
- Wooded/Treed, Clear View, Golf
- Cross street
- Old Brock Rd and 9th Concession Rd
Rooms
| Room | Level | Size | Features |
|---|---|---|---|
| Dining Room | Main | 3.66 × 4.88 m (12' × 16') | Hardwood Floor, Formal Rm, Large Window |
| Office | Main | 3.35 × 3.61 m (11' × 11'10") | Hardwood Floor, Pot Lights, Large Window |
| Kitchen | Main | 3.05 × 4.88 m (10' × 16') | Tile Floor, Pantry, Centre Island |
| Breakfast | Main | 3.35 × 4.88 m (11' × 16') | Tile Floor, W/O To Yard, Glass Doors |
| Great Room | Main | 4.42 × 4.88 m (14'6" × 16') | Hardwood Floor, Stone Fireplace, Overlooks Backyard |
| Primary Bedroom | Second | 3.81 × 4.93 m (12'6" × 16'2") | Hardwood Floor, 5 Pc Ensuite, Walk-In Closet(s) |
| Bedroom 2 | Second | 3.35 × 3.96 m (11' × 13') | Broadloom, Vaulted Ceiling(s), 3 Pc Ensuite |
| Bedroom 3 | Second | 3.35 × 4.22 m (11' × 13'10") | Broadloom, Vaulted Ceiling(s), Semi Ensuite |
| Bedroom 4 | Second | 3.35 × 4.27 m (11' × 14') | Broadloom, Semi Ensuite, Overlooks Backyard |
Location
Location is approximate. See nearby homes on the map
Recent sales nearby
See what similar homes within 1 km sold for in the last year. Create a free account or sign in to see them.
The neighbourhood
Getting around Car-dependent
No subway, LRT or GO station within a short trip.
Within a 10-minute walk: no grocery stores, 0 cafés and restaurants, 0 parks, 1 pharmacy.
Schools nearby
Elementary
- Claremont Public School
EQAO: Gr 6 reading 77%, math 45%1.3 km
EQAO: share of students meeting the provincial standard (2024–25). Ontario average: Gr 6 reading 86%, math 51%; Gr 9 math 55%; literacy test 83%.
Closest schools, not school zones. Check which school serves this address with the school board before relying on it.
Who lives here postal area L1Y
- Owners / renters
- 79% / 21%
- Median household income
- $133,000
- Average age
- 44
- Children under 15
- 14%
- Homes
- 91% detached
- Commute by transit
- 2%
- Population
- 1,976
Languages spoken most at home besides English: Tamil 0.5%, Spanish 0.5%, Mandarin 0.5%, Tagalog (Pilipino, Filipino) 0.3%.
Flood and conservation No mapped hazard
Not inside a mapped flood plain or regulated area.
Screening maps only. Ask the conservation authority for a property inquiry before relying on this.
Safety
Crime Severity Index for Durham Region (Oshawa/Whitby/Ajax) police: 43 vs 57 for Ontario (2025).
Police-reported figures for the whole police service area, not this street. Rates use the area’s resident population.
Distances are approximate. Places © OpenStreetMap contributors. Neighbourhood figures: Statistics Canada, 2021 Census. School results: EQAO via Ontario Data Catalogue (Open Government Licence – Ontario). Crime Severity Index: Statistics Canada.
Living here
Commute
To Union Station (downtown Toronto): 42 km. Transit times · Driving times
Noise Nothing major nearby
No highway within 500 m, rail line within 300 m, or airport flight path nearby.
Distances from the map, not noise measurements. Visit at rush hour to judge for yourself.
Internet High-speed
50/10 Mbps or faster available here by cable, fibre or DSL (the federal high-speed target).
From the federal broadband map. Check exact speeds and providers for the address.
Roads, rail, airports and planned stations © OpenStreetMap contributors. Internet: Innovation, Science and Economic Development Canada, National Broadband Data.
Listed by RE/MAX HALLMARK FRASER GROUP REALTY.
Listing information provided by PropTx Innovations Inc. and TRREB; deemed reliable but not guaranteed accurate by PropTx.
Similar homes nearby
See more in Pickering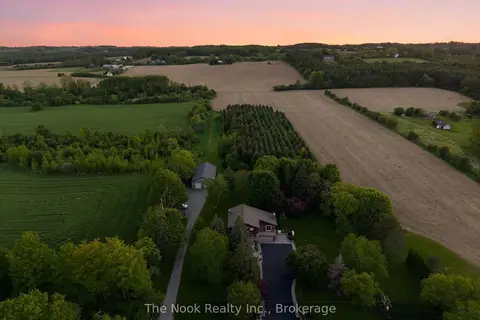
$2,295,000
5+1 bd4 ba12 pk3000-3500 ft²
4780 Westney Road
Rural Pickering, Pickering
Farm · MLS® E14032862 · The Nook Realty Inc.
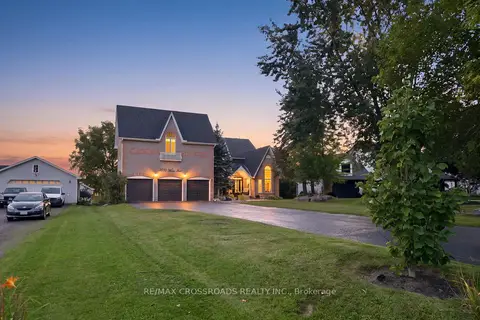
$2,599,900
6+2 bd7 ba13 pk5000 + ft²
5050 William Street
Rural Pickering, Pickering
Detached · MLS® E13741468 · RE/MAX CROSSROADS REALTY INC.
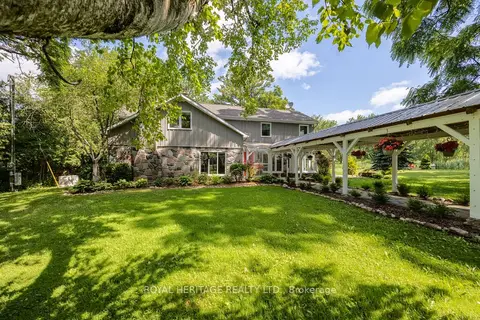
$2,681,000
Reduced $69,000
4+1 bd4 ba14 pk3000-3500 ft²
4395 Westney Road N
Rural Pickering, Pickering
Detached · MLS® E13560738 · ROYAL HERITAGE REALTY LTD.
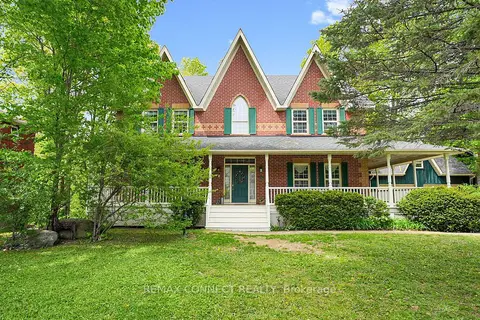
$2,250,000
4 bd4 ba8 pk3500-5000 ft²
1436 Highbush Trail
Woodlands, Pickering
Detached · MLS® E13831620 · REMAX CONNECT REALTY
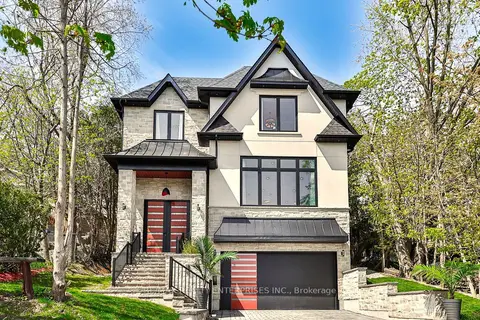
$2,298,000
4 bd5 ba8 pk3000-3500 ft²
700 Hillcrest Road
West Shore, Pickering
Detached · MLS® E13814076 · RE/MAX REALTY ENTERPRISES INC.
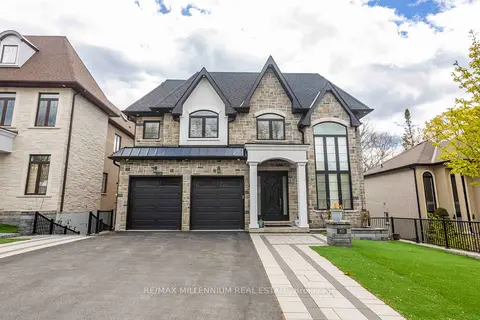
$2,299,000
4+2 bd6 ba8 pk3500-5000 ft²
413 Sheppard Avenue
Woodlands, Pickering
Detached · MLS® E13859658 · RE/MAX MILLENNIUM REAL ESTATE
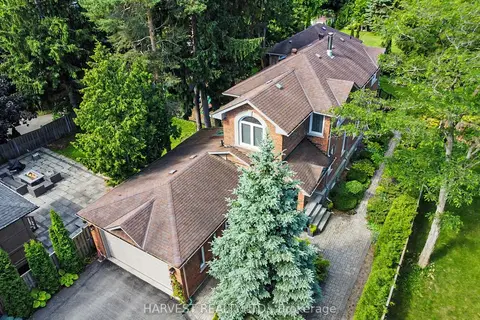
$2,180,000
4 bd4 ba5 pk2500-3000 ft²
1488 Rosebank Road
Woodlands, Pickering
Detached · MLS® E13707836 · HARVEST REALTY LTD.
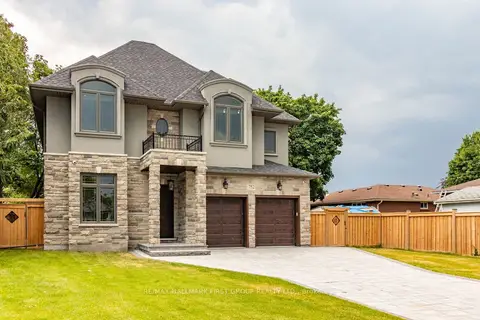
$2,395,000
5 bd5 ba7 pk3500-5000 ft²
752 Hillview Crescent
West Shore, Pickering
Detached · MLS® E13497058 · RE/MAX HALLMARK FIRST GROUP REALTY LTD.