1472 Highbush Trail
Woodlands, Pickering, L1V 1N5
$2,769,000
Reduced $80,000 from $2,849,000
- 4+1 bedrooms
- 4 bathrooms
- 6 parking
- 3500-5000 sq ft
Listed 63 days ago · MLS® E13684770
About this home
(PRIVATE ELEVATOR SERVICING ALL FLOORS ) A Rare Expression Of Luxury, Space & Sophisticated Family Living, This Magnificent Custom-Built Residence Offers Approximately 4,500 Sq. Ft. Of Thoughtfully Designed Living Space, Set Against A Serene Ravine Backdrop. From Its Striking Indiana Limestone, Precast And Stucco Exterior To Its Refined Interior Details, Every Element Has Been Carefully Considered.Step Inside To Discover 10-Ft Ceilings On The Main And Upper Levels, 8-Ft Solid Wood Interior Doors, Custom Wall Panelling, Waffle/Coffered Ceilings, And Crown Moulding. The Elegant Formal Living And Dining Rooms Provide Beautiful Spaces For Entertaining, While A Private Office Offers A Dedicated Work-From-Home Retreat.At The Heart Of The Home Is A Chef-Inspired Gourmet Kitchen Featuring A Large Centre Island, Separate Prep Kitchen, Gas Range, And Premium Built-In Appliances. The Spacious Family Room, Complete With A Gas Fireplace And Custom Built-Ins, Opens To A Large Deck Overlooking The Serene Ravine And Fully Fenced, Landscaped Backyard.Upstairs, Four Generous Bedrooms Each Feature A Private Ensuite And Walk-In Closet With Custom Organizers, Offering Exceptional Comfort And Privacy For Family And Guests. With Five Bathrooms Throughout And A Private Elevator Servicing All Floors, Convenience And Accessibility Are Seamlessly Integrated Into The Home's Impressive Design. Second-Floor Laundry With Built-In Cabinetry Adds Further Everyday Functionality.Fully Landscaped Front And Rear Yards, A Spacious Deck, And A Tranquil Ravine Setting Complete This Exceptional Residence. Basement Insulation And Washroom Rough-In Complete. A Truly Remarkable Custom Home Where Timeless Elegance, Exceptional Space, And Thoughtful Design Come Together To Create An Elevated Family Lifestyle.
Details
- Type
- Detached
- Style
- 2-Storey
- Age
- New
- Size
- 3500-5000 sq ft
- Lot
- 49.86 × 135 ft
- Basement
- Walk-Out, Separate Entrance, Full
- Garage
- Attached
- Kitchens
- 1
- Neighbourhood
- Woodlands
- Municipality
- Pickering
- Price per sq ft
- ~$652 (16% above detached houses in Woodlands, $560)
Interior
- Bedrooms
- 4 above ground + 1 below
- Bathrooms
- 1 × 5-piece (second), 1 × 4-piece (second), 1 × 4-piece (second), 1 × 2-piece (main)
- Rooms
- 11 above ground + 1 below
- Family room or den
- Yes
- Fireplace
- Natural Gas
- Features
- Auto Garage Door Remote, Bar Fridge, Built-In Oven, Central Vacuum, Countertop Range, ERV/HRV, In-Law Capability, Wheelchair Access
Heating, cooling and services
- Heating
- Forced Air, Gas
- Air conditioning
- Central Air
- Water and sewer
- Sewer
Building and exterior
- Style
- 2-Storey
- Exterior
- Brick, Stone
- Roof
- Asphalt Shingle
- Foundation
- Concrete
- Age
- New
- Faces
- West
Parking
- Garage spaces
- 2
- Total parking
- 6
Lot
- Size
- 49.86 × 135 ft
More
- Possession
- Flexible
- Nearby
- Fenced Yard, Greenbelt/Conservation, Park, Public Transit, Ravine
- Cross street
- Rosebank Rd/ Old Forest Rd
Rooms
| Room | Level | Size | Features |
|---|---|---|---|
| Family Room | Main | 5.54 × 5.33 m (18'2" × 17'6") | Gas Fireplace, Hardwood Floor, Pot Lights |
| Living Room | Main | 3.66 × 4.57 m (12' × 15') | Hardwood Floor, Formal Rm, Moulded Ceiling |
| Dining Room | Main | 4.29 × 3.66 m (14'1" × 12') | Hardwood Floor, Formal Rm, Moulded Ceiling |
| Office | Main | 3.86 × 3.35 m (12'8" × 11') | Separate Room, Large Window, Pot Lights |
| Kitchen | Main | 2.64 × 5.33 m (8'8" × 17'6") | Stainless Steel Appl, Hardwood Floor, Pantry |
| Breakfast | Main | 3.35 × 5.94 m (11' × 19'6") | Hardwood Floor, W/O To Deck, Pot Lights |
| Primary Bedroom | Second | 5.99 × 5.38 m (19'8" × 17'8") | Hardwood Floor, Walk-In Closet(s), 6 Pc Ensuite |
| Bedroom 2 | Second | 5.59 × 3.86 m (18'4" × 12'8") | Walk-In Closet(s), 4 Pc Ensuite, Large Window |
| Bedroom 3 | Second | 5.59 × 3.86 m (18'4" × 12'8") | Hardwood Floor, 3 Pc Ensuite, Closet Organizers |
| Bedroom 4 | Second | 3.71 × 5.23 m (12'2" × 17'2") | Hardwood Floor, Closet Organizers, 3 Pc Ensuite |
| Recreation | Basement | 11.07 × 5.94 m (36'4" × 19'6") | Walk-Out, Open Concept, Unfinished |
Listed by REVEL REALTY INC..
Listing information provided by PropTx Innovations Inc. and TRREB; deemed reliable but not guaranteed accurate by PropTx.
Similar homes nearby
See more in Pickering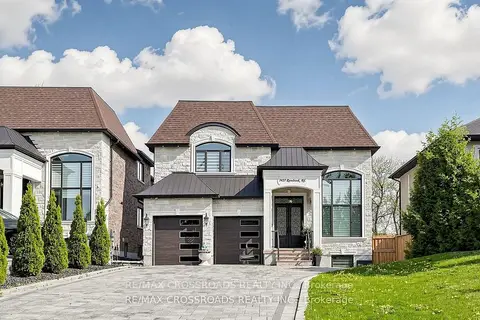
$2,649,000
4+3 bd7 ba8 pk3500-5000 ft²
1427 Rosebank Road
Woodlands, Pickering
Detached · MLS® E13170706 · RE/MAX CROSSROADS REALTY INC.
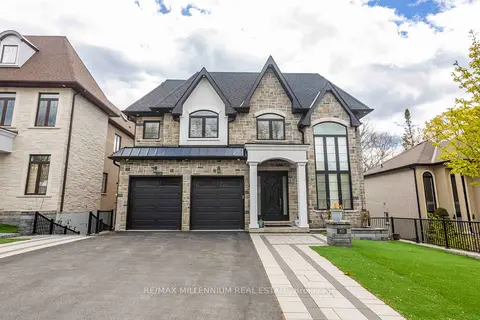
$2,299,000
4+2 bd6 ba8 pk3500-5000 ft²
413 Sheppard Avenue
Woodlands, Pickering
Detached · MLS® E13859658 · RE/MAX MILLENNIUM REAL ESTATE
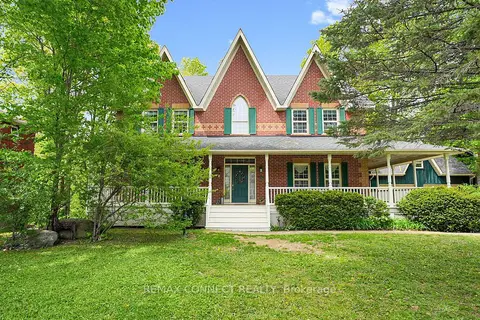
$2,250,000
4 bd4 ba8 pk3500-5000 ft²
1436 Highbush Trail
Woodlands, Pickering
Detached · MLS® E13831620 · REMAX CONNECT REALTY
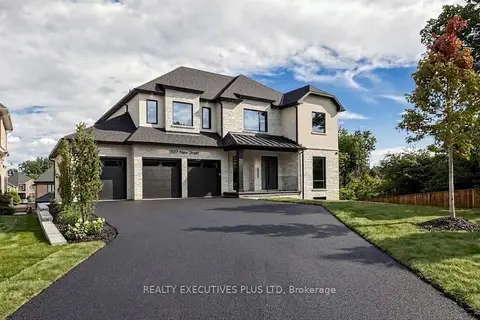
$2,798,800
4 bd5 ba9 pk3500-5000 ft²
1837 New Street
Amberlea, Pickering
Detached · MLS® E13774984 · REALTY EXECUTIVES PLUS LTD
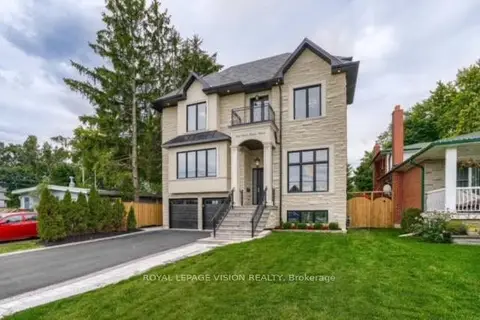
$2,799,000
5+2 bd5 ba8 pk3500-5000 ft²
732 West Shore Boulevard
West Shore, Pickering
Detached · MLS® E13851934 · ROYAL LEPAGE VISION REALTY
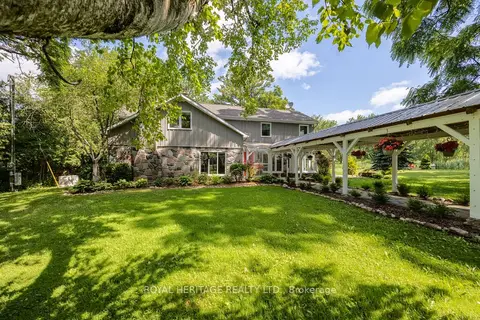
$2,681,000
Reduced $69,000
4+1 bd4 ba14 pk3000-3500 ft²
4395 Westney Road N
Rural Pickering, Pickering
Detached · MLS® E13560738 · ROYAL HERITAGE REALTY LTD.
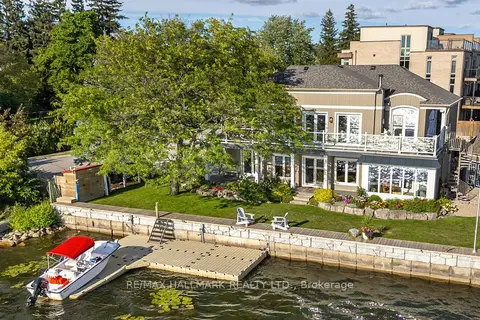
$2,600,000
4 bd3 ba7 pk2500-3000 ft²
1275 Wharf Street
Bay Ridges, Pickering
Detached · MLS® E13849130 · RE/MAX HALLMARK REALTY LTD.
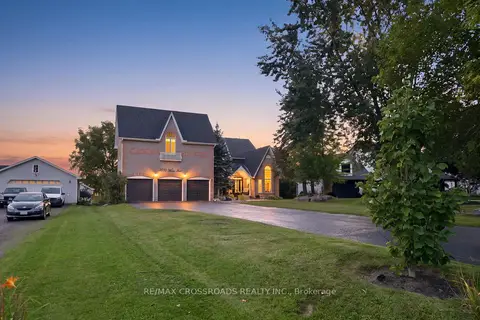
$2,599,900
6+2 bd7 ba13 pk5000 + ft²
5050 William Street
Rural Pickering, Pickering
Detached · MLS® E13741468 · RE/MAX CROSSROADS REALTY INC.