505 4th Street NE
Manning, AB, T0H2M0
Listed by RE/MAX Grande Prairie
$359,500
- 3+1 bedrooms
- 3 bathrooms
- 2 parking
- 1440 sq ft
Listed 197 days ago · MLS® A2299770
About this home
Here is a very well maintained 4 level split modern home with a double car garage! The home comes with 4 bedrooms and 3 bathrooms along with all the modern upgrades you may be looking for! Recent upgrades include new back splash throughout the kitchen along with new counter tops and freshly painted cupboards, new dishwasher and new vinyl plank flooring in basement! The furnace and boiler, AC and water heater were all new in 2021 and new shingles were installed in 2019. The fully fenced back yard offers a beautiful oasis allowing you to enjoy a nice evening around the fire pit while enjoying peace and quiet! The underground sprinkler system was installed both front and back to allow for easy watering for your beautiful lawn and yard! Located close to the hospital, splash park, in a newer neighborhood in the Town of Manning! If you are looking for a comfortable modern home this is a must see! (id:66966)
Details
- Type
- Detached
- Style
- 4 Level
- Size
- 1440 sq ft
- Basement
- Finished, Full
- Garage
- Garage
- Property tax
- $5,190 (2024)
- Municipality
- Manning
Interior
- Bedrooms
- 3 above ground + 1 below
- Fireplace
- No
- Appliances
- Washer, Refrigerator, Dishwasher, Stove, Dryer, Window Coverings
- Flooring
- Hardwood, Laminate, Carpeted
Heating, cooling and services
- Heating
- Forced air, In Floor Heating, Natural gas
- Air conditioning
- Central air conditioning
- Water and sewer
- Municipal sewage system
Building and exterior
- Style
- 4 Level
- Year built
- 1998
- Foundation
- Poured Concrete
- Outdoor
- Stucco
Parking
- Total parking
- 2
- Driveway and parking
- Attached Garage
Rooms
| Room | Level | Size | Features |
|---|---|---|---|
| Primary Bedroom | Fourth level | 121.00 Ft x 114.00 Ft | |
| Bedroom | Fourth level | 9.00 Ft x 110.00 Ft | |
| Bedroom | Fourth level | 9.00 Ft x 110.00 Ft | |
| 4pc Bathroom | Fourth level | 5.00 Ft x 8.00 Ft | |
| 4pc Bathroom | Third level | 5.00 Ft x 8.00 Ft | |
| Bedroom | Basement | 11.00 Ft x 12.00 Ft | |
| 4pc Bathroom | Fourth level | 4.08 Ft x 9.00 Ft |
Location
Location is approximate. See nearby homes on the map
Listed by RE/MAX Grande Prairie.

REALTOR®, REALTORS®, and the REALTOR® logo are certification marks that are owned by REALTOR® Canada Inc. and licensed exclusively to The Canadian Real Estate Association (CREA). These certification marks identify real estate professionals who are members of CREA and who must abide by CREA’s By-Laws, Rules, and the REALTOR® Code. The MLS® trademark and the MLS® logo are owned by CREA and identify the professional real estate services provided by members of CREA.
The information contained on this site is based in whole or in part on information that is provided by members of The Canadian Real Estate Association, who are responsible for its accuracy. CREA reproduces and distributes this information as a service for its members and assumes no responsibility for its accuracy.
Similar homes nearby
See more in Manning 📷 32
$349,000
3040 ft²
804 2nd Street NW
Manning
Multiplex
Multiplex · MLS® A2255644 · RE/MAX Grande Prairie
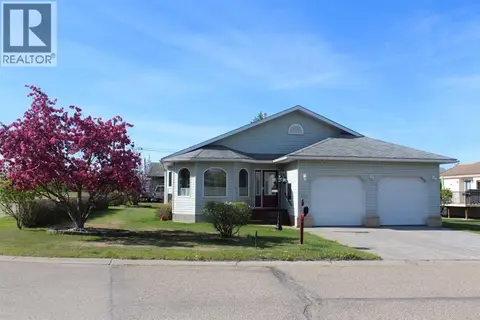 📷 40
$345,000
2+1 bd3 ba3 pk1363 ft²
503 5th Avenue NE
Manning
Detached · MLS® A2263605 · Grassroots Realty Group Ltd.
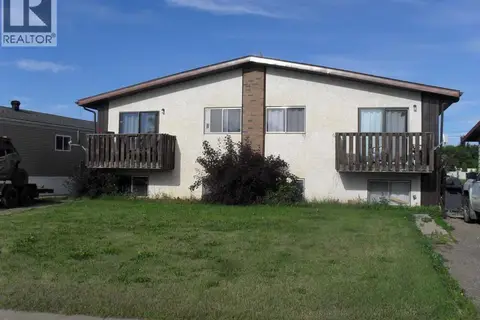 📷 20
$379,500
4 pk2636 ft²
406 3 Street NW
Manning
Multiplex
Multiplex · MLS® A2332855 · RE/MAX Grande Prairie
 📷 42
$325,000
2+1 bd2 ba4 pk1392 ft²
116 1st Avenue SW
Manning
Detached · MLS® A2335017 · Grassroots Realty Group Ltd.
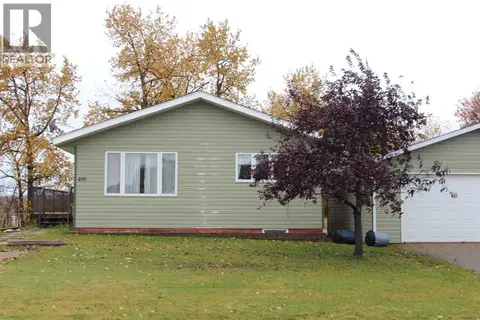 📷 5
$300,000
1+1 bd3 ba4 pk1219 ft²
400 1st Street NE
Manning
Detached · MLS® A2351811 · Grassroots Realty Group Ltd.
 📷 15
$295,000
4 bd2 ba4 pk1520 ft²
303 4th Avenue SW
Manning
Pool
Mobile/Trailer · MLS® A2296406 · RE/MAX Grande Prairie