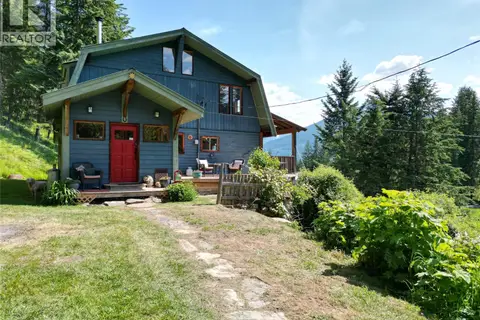
504 CENTRE Street
Kaslo, Kaslo, BC, V0G1M0
Listed by PG Direct Realty Ltd.
$769,000
- 4 bedrooms
- 5 bathrooms
- 4 parking
- 4200 sq ft
Listed 579 days ago · MLS® 10339946
About this home
Visit REALTOR website for additional information. HUGE 4 Bed Family Home or can be a duplex! High Potential Income Property! Kootenay Lake views & Fantastic Location in Kaslo! 1 block from downtown Kaslo *Stunning potential to generate income and /or be a family home * *Lovely views of Kootenay Lake, downtown area & mountains *5 min walk to Kootenay Lake, beach and schools *$65,000 of improvements *HIGH Potential to be an Air BnB w/ possible revenue $200 - $275 per night *Nicely finished throughout *Lovely laminate flooring throughout *Fabulous natural light *Very large picture windows *South facing *Covered entrances *Great 5 pc baths *Large living & kitchen spaces *Covered decks *Vaulted ceilings *Family room *Rec room *Storage *Shed *Mature fruit bushes & vines *Landscaped *Off street parking *Raised garden beds, kitchen range is propane. (id:66966)
Details
- Type
- Detached
- Style
- Multi-level
- Size
- 4200 sq ft
- Property tax
- $6,226
- Neighbourhood
- Kaslo
- Municipality
- Kaslo
Interior
- Fireplace
- Free Standing Metal
- Appliances
- Washer, Refrigerator, Range - Gas, Dishwasher, Dryer, Freezer, Hood Fan, Water Heater - Electric
- Flooring
- Laminate, Carpeted, Ceramic Tile
Heating, cooling and services
- Heating
- Heat Pump, Baseboard heaters, Electric, See remarks
- Air conditioning
- Heat Pump
- Water and sewer
- Municipal sewage system
Building and exterior
- Style
- Multi-level
- Year built
- 2009
- Roof
- Metal
- Outdoor
- Stucco
Parking
- Total parking
- 4
Rooms
| Room | Level | Size | Features |
|---|---|---|---|
| Storage | Basement | 4'6'' x 6'4'' | |
| Kitchen | Second level | 12'2'' x 17'2'' | |
| 2pc Bathroom | Second level | 4'0'' x 10'0'' | |
| 3pc Bathroom | Main level | 9'4'' x 10'0'' | |
| Laundry room | Main level | 6'9'' x 20'5'' | |
| 3pc Bathroom | Main level | 9'4'' x 10'0'' | |
| Recreation room | Basement | 22'10'' x 26'8'' | |
| Family room | Basement | 22'10'' x 26'0'' | |
| Storage | Basement | 4'6'' x 6'4'' | |
| Dining room | Second level | 12'2'' x 17'2'' | |
| Living room | Second level | 12'2'' x 17'11'' | |
| Primary Bedroom | Main level | 10'7'' x 12'6'' | |
| Bedroom | Main level | 10'6'' x 12'6'' | |
| Bedroom | Main level | 10'4'' x 12'6'' | |
| Bedroom | Main level | 10'7'' x 12'6'' | |
| 2pc Bathroom | Basement | 4'0'' x 5'0'' | |
| 2pc Bathroom | Basement | 4'0'' x 5'0'' | |
| Living room | Second level | 13'10'' x 17'11'' |
Location
Location is approximate. See nearby homes on the map
Listed by PG Direct Realty Ltd..

REALTOR®, REALTORS®, and the REALTOR® logo are certification marks that are owned by REALTOR® Canada Inc. and licensed exclusively to The Canadian Real Estate Association (CREA). These certification marks identify real estate professionals who are members of CREA and who must abide by CREA’s By-Laws, Rules, and the REALTOR® Code. The MLS® trademark and the MLS® logo are owned by CREA and identify the professional real estate services provided by members of CREA.
The information contained on this site is based in whole or in part on information that is provided by members of The Canadian Real Estate Association, who are responsible for its accuracy. CREA reproduces and distributes this information as a service for its members and assumes no responsibility for its accuracy.
Similar homes nearby
See more in Kaslo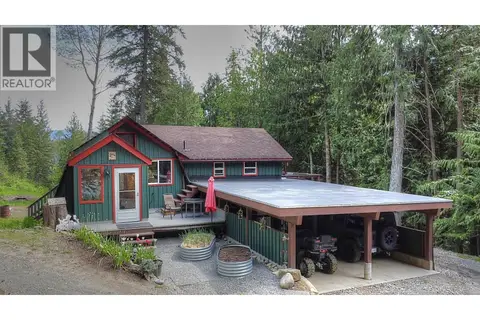 📷 12
$765,000
3 bd2 ba2 pk2168 ft²
1608 ZWICKY Road
Kaslo, Kaslo
Detached · MLS® 2477008 · PG Direct Realty Ltd.
 📷 72
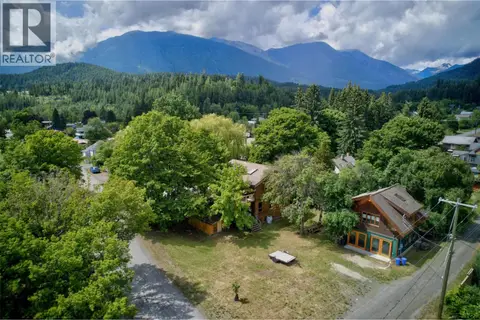
$790,000
3 bd2 ba2 pk1914 ft²
202 B Avenue
Kaslo, Kaslo
Detached · MLS® 10393002 · Fair Realty (Kaslo)
 📷 68
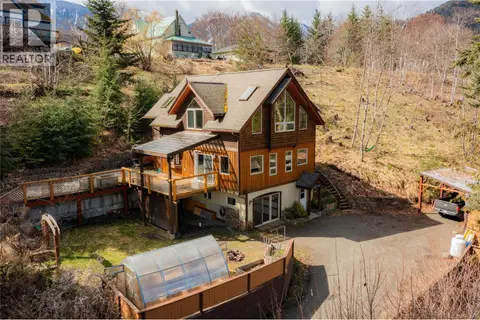
$798,000
4 bd3 ba2379 ft²
641 West Front Street
Kaslo, Kaslo
Waterfront
Detached · MLS® 10378929 · Fair Realty (Kaslo)
 📷 71
$719,000
4 bd2 ba3 pk1918 ft²
661 C Avenue
Kaslo, Kaslo
Detached · MLS® 10402795 · Fair Realty (Kaslo)
 📷 53
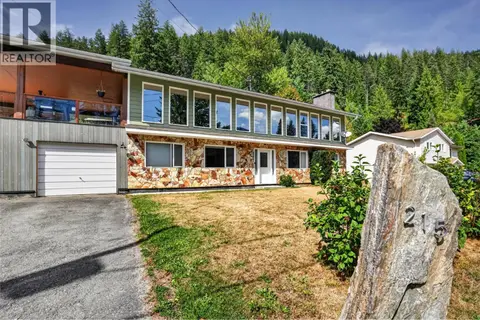
$829,000
6 bd3 ba4 pk3476 ft²
215 BAYVIEW Street
Kaslo, Kaslo
Detached · MLS® 10400046 · Fair Realty (Kaslo)
 📷 44
$629,000
4 bd2 ba2770 ft²
1482 ZWICKY Road
Kaslo, Kaslo
Detached · MLS® 10389547 · eXp Realty