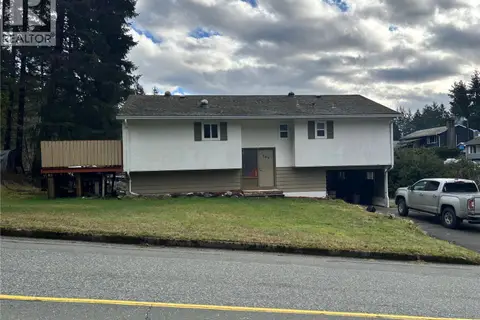
503 Nimpkish Dr
Gold River, Gold River, BC, V0P1G0
Listed by Royal LePage Advance Realty
$280,000
- 3 bedrooms
- 2 bathrooms
- 1724 sq ft
Listed 65 days ago · MLS® 1047106
About this home
Unique and affordable 3-level townhome, this freehold property offers the rare benefit of no strata fees making it an excellent opportunity for first-time buyers, families, or outdoor enthusiasts looking for a home base on Vancouver Island. Overlooking Nimpkish Park and offering stunning views of the surrounding Gold River mountains, this well kept home includes 3 bedrooms, 1.5 bathrooms, vaulted ceilings and updated kitchen and flooring. Additional highlights include an energy-efficient heat pump for heating and air conditioning, a cozy propane gas stove, a gas cooking range, and a handy workshop or storage room. Enjoy the functional deck space and private back yard, a perfect canvas for the avid gardener. Close to Gold River Elementary School and essential local village amenities. Surrounded by world-class freshwater rivers, lakes, hiking trails, caving networks, and ocean eco-adventures. (id:66966)
Details
- Type
- Att/Row/Townhouse
- Size
- 1724 sq ft
- Property tax
- $3,253
- Neighbourhood
- Gold River
- Municipality
- Gold River
Interior
- Fireplace
- Yes
- Appliances
- Washer, Refrigerator, Range - Gas, Dishwasher, Dryer
Heating, cooling and services
- Heating
- Heat Pump, Baseboard heaters, Electric, Propane
- Air conditioning
- Wall unit, Air Conditioned
Building and exterior
- Year built
- 1981
Parking
- Driveway and parking
- Carport, Open, Street
Rooms
| Room | Level | Size | Features |
|---|---|---|---|
| Ensuite | Second level | 2-Piece | |
| Bathroom | Second level | 4-Piece | |
| Bedroom | Third level | 10'2 x 13'9 | |
| Bedroom | Third level | 11'10 x 13'10 | |
| Primary Bedroom | Second level | 12'3 x 13'7 | |
| Unfinished Room | Main level | 16'8 x 17'7 | |
| Laundry room | Second level | 10'3 x 6'3 | |
| Living room | Second level | 14'11 x 10'3 | |
| Dining room | Second level | 12'6 x 10'1 | |
| Kitchen | Second level | 8'8 x 13'5 | |
| Family room | Main level | 17'9 x 16'7 |
Location
Location is approximate. See nearby homes on the map
Listed by Royal LePage Advance Realty.

REALTOR®, REALTORS®, and the REALTOR® logo are certification marks that are owned by REALTOR® Canada Inc. and licensed exclusively to The Canadian Real Estate Association (CREA). These certification marks identify real estate professionals who are members of CREA and who must abide by CREA’s By-Laws, Rules, and the REALTOR® Code. The MLS® trademark and the MLS® logo are owned by CREA and identify the professional real estate services provided by members of CREA.
The information contained on this site is based in whole or in part on information that is provided by members of The Canadian Real Estate Association, who are responsible for its accuracy. CREA reproduces and distributes this information as a service for its members and assumes no responsibility for its accuracy.
Similar homes nearby
See more in Gold River 📷 37
$259,000
3 bd3 ba3 pk2600 ft²
419 Golden Hinde Pl
Gold River, Gold River
Mobile/Trailer · MLS® 1030702 · eXp Realty (CR)
 📷 19
$320,000
4 bd2 ba2 pk1700 ft²
649 Nimpkish Dr
Gold River, Gold River
Pool
Detached · MLS® 1025424 · eXp Realty (CR)
 📷 36
$229,500
2 bd2 ba1701 ft²
504 Maquinna Cres
Gold River, Gold River
Att/Row/Townhouse · MLS® 1047804 · eXp Realty (CR)