503 MAIN Street
Alison Park/Eastview North, Cambridge, N1R5S7
Listed by HOMELIFE MIRACLE REALTY LTD.
$799,900
- 4 bedrooms
- 2 bathrooms
- 4 parking
- 1430 sq ft
Listed 37 days ago · MLS® 40862769
About this home
Location, Location, Location!! Main St. It will be renovated from ground up. New Drywalls, New Insulation, New Windows, New Hvac, New Plumbing, New Electrical, Panel 200 amps, Facade, New Kitchen etc. 4 Beds and 2 Full baths with an oversize Family room. A basement with a separate entrance has the potential to add another unit. Currently finishing as legal non-conforming residential. C2 zoned. Endless possibilities for commercial or mixed-use required city permit approval.. Perfect for live/work setups, commercial conversion, or buy-and-hold investing! Outside siding may not be same color. (id:66966)
Details
- Type
- Detached
- Style
- Multi-level
- Size
- 1430 sq ft
- Basement
- Unfinished, Full
- Property tax
- $2,942
- Neighbourhood
- Alison Park/Eastview North
- Municipality
- Cambridge
Interior
- Bedrooms
- 4 above ground
- Fireplace
- No
- Appliances
- Washer, Refrigerator, Stove, Dryer
Heating, cooling and services
- Heating
- Forced air, Natural gas
- Water and sewer
- Municipal sewage system
Building and exterior
- Style
- Multi-level
- Foundation
- Poured Concrete
- Outdoor
- Vinyl siding
Parking
- Total parking
- 4
Rooms
| Room | Level | Size | Features |
|---|---|---|---|
| 3pc Bathroom | Second level | ||
| 4pc Bathroom | Main level | ||
| Bedroom | Second level | 8'0'' x 10'0'' | |
| Bedroom | Second level | 10'8'' x 10'8'' | |
| Bedroom | Main level | 8'0'' x 10'0'' | |
| Primary Bedroom | Main level | 10'0'' x 10'0'' | |
| Living room | Main level | 10'0'' x 10'0'' | |
| Dining room | Main level | 10'0'' x 10'0'' | |
| Kitchen | Main level | 10'0'' x 10'0'' |
Location
Location is approximate. See nearby homes on the map
Listed by HOMELIFE MIRACLE REALTY LTD..

REALTOR®, REALTORS®, and the REALTOR® logo are certification marks that are owned by REALTOR® Canada Inc. and licensed exclusively to The Canadian Real Estate Association (CREA). These certification marks identify real estate professionals who are members of CREA and who must abide by CREA’s By-Laws, Rules, and the REALTOR® Code. The MLS® trademark and the MLS® logo are owned by CREA and identify the professional real estate services provided by members of CREA.
The information contained on this site is based in whole or in part on information that is provided by members of The Canadian Real Estate Association, who are responsible for its accuracy. CREA reproduces and distributes this information as a service for its members and assumes no responsibility for its accuracy.
Similar homes nearby
See more in Cambridge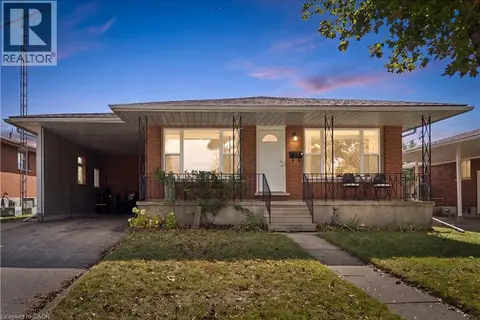 📷 45
$739,900
4 bd2 ba3 pk2437 ft²
99 LINNWOOD Avenue
Alison Park/Eastview North, Cambridge
Detached · MLS® 40864849 · RE/MAX REAL ESTATE CENTRE INC.
 📷 46
$739,900
4 bd2 ba2 pk2437 ft²
99 LINNWOOD Avenue
Alison Park/Eastview North, Cambridge
Multiplex
Duplex · MLS® 40864856 · RE/MAX REAL ESTATE CENTRE INC.
 📷 50
$699,900
2 bd1 ba6 pk1413 ft²
199 1/2 DUNDAS Lane
Alison Park/Eastview North, Cambridge
Detached · MLS® 40868231 · Keller Williams Edge Realty
 📷 43
$799,900
138 RIVERBANK Drive
Maple Grove, Riverbank, Royal Oak, Cambridge
Waterfront
Vacant Land · MLS® 40830954 · RE/MAX Twin City Realty Inc.
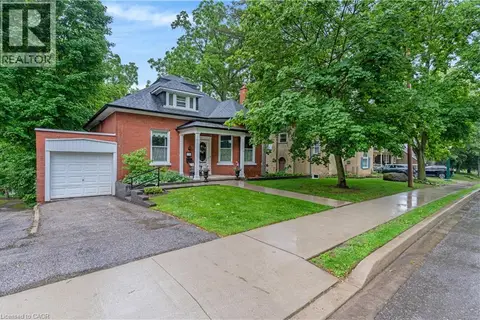 📷 42
$799,900
3 bd2 ba3 pk2470 ft²
136 BLAIR Road
Victoria, Cambridge
Detached · MLS® 40855228 · RE/MAX TWIN CITY FAISAL SUSIWALA REALTY
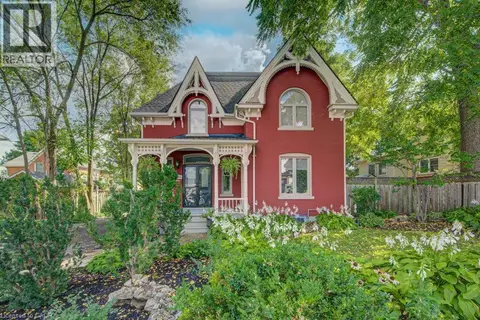 📷 49
$799,900
3 bd2 ba5 pk1746 ft²
15 GILHOLM Avenue
Victoria, Cambridge
Detached · MLS® 40857959 · SHAW REALTY GROUP INC.
 📷 47
$799,900
3 bd3 ba4 pk2237 ft²
11 KROEGER Crescent
Hillcrest/Cooper/Townline Estates, Cambridge
Detached · MLS® 40863380 · Re/Max Real Estate Centre Inc.
 📷 32
$799,900
3 bd3 ba3 pk1886 ft²
63 SPARROW Avenue
Branchton Park, Cambridge
Detached · MLS® 40870130 · RE/MAX TWIN CITY FAISAL SUSIWALA REALTY