5020 80 Avenue NE
Saddle Ridge, Calgary, AB, T3J4B7
Listed by First Place Realty
$6,750,000
- 2+2 bedrooms
- 3 bathrooms
- 6 parking
- 1347 sq ft
Listed 75 days ago · MLS® A2334675
About this home
EXCEPTIONAL 4.68-ACRE INVESTMENT & HOLDING OPPORTUNITY in Saddle Ridge! RARELY does a property of this size become available in one of Calgary's fastest-growing northeast communities. Surrounded by ongoing and recent development on neighbouring properties, this prime 4.68-acre parcel presents outstanding long-term holding and FUTURE DEVELOPMENT potential (subject to City approvals). The property features a well-maintained and fully livable **2,417 sq. ft. bi-level home** with a TRIPLE CAR ATTACHED GARAGE, offering the flexibility to live in, rent out, or generate holding income while planning for the future. Strategically located with excellent access to major roadways, amenities, schools, shopping, and transit, this is an exceptional opportunity for developers, builders, land investors, and those looking to secure a premium parcel in a rapidly evolving area. Whether you're seeking your next development project or a valuable land-banking opportunity with the flexibility of an existing residence, this property offers tremendous potential in a highly desirable location.Opportunities like this are increasingly rare—secure your position in the future growth of Saddle Ridge today. (id:66966)
Details
- Type
- Detached
- Style
- Bi-level
- Size
- 1347 sq ft
- Basement
- Finished, Full
- Garage
- Garage
- Property tax
- $3,894 (2026)
- Neighbourhood
- Saddle Ridge
- Municipality
- Calgary
Interior
- Bedrooms
- 2 above ground + 2 below
- Fireplace
- Yes
- Appliances
- See remarks
- Flooring
- Carpeted
Heating, cooling and services
- Heating
- Forced air
Building and exterior
- Style
- Bi-level
- Year built
- 1972
- Foundation
- Poured Concrete
- Outdoor
- Metal
Parking
- Total parking
- 6
- Driveway and parking
- Attached Garage
Rooms
| Room | Level | Size | Features |
|---|---|---|---|
| 2pc Bathroom | Main level | 5.67 Ft x 6.08 Ft | |
| 4pc Bathroom | Main level | 10.00 Ft x 7.52 Ft | |
| Bedroom | Main level | 11.50 Ft x 14.42 Ft | |
| Dining room | Main level | 8.75 Ft x 8.83 Ft | |
| Foyer | Main level | 7.42 Ft x 7.75 Ft | |
| Kitchen | Main level | 13.50 Ft x 14.17 Ft | |
| Living room | Main level | 16.58 Ft x 24.67 Ft | |
| Primary Bedroom | Main level | 13.50 Ft x 14.42 Ft | |
| 4pc Bathroom | Basement | 11.00 Ft x 6.75 Ft | |
| Bedroom | Basement | 13.25 Ft x 11.83 Ft | |
| Bedroom | Basement | 11.00 Ft x 11.92 Ft | |
| Kitchen | Basement | 11.42 Ft x 11.17 Ft | |
| Living room | Basement | 12.92 Ft x 21.17 Ft |
Location
Location is approximate. See nearby homes on the map
Listed by First Place Realty.

REALTOR®, REALTORS®, and the REALTOR® logo are certification marks that are owned by REALTOR® Canada Inc. and licensed exclusively to The Canadian Real Estate Association (CREA). These certification marks identify real estate professionals who are members of CREA and who must abide by CREA’s By-Laws, Rules, and the REALTOR® Code. The MLS® trademark and the MLS® logo are owned by CREA and identify the professional real estate services provided by members of CREA.
The information contained on this site is based in whole or in part on information that is provided by members of The Canadian Real Estate Association, who are responsible for its accuracy. CREA reproduces and distributes this information as a service for its members and assumes no responsibility for its accuracy.
Similar homes nearby
See more in Calgary 📷 8
$6,999,000
3 bd2 ba1175 ft²
6811 89 Avenue NE
Saddle Ridge, Calgary
Detached · MLS® A2325988 · First Place Realty
 📷 50
$6,900,000
4+1 bd7 ba8 pk5434 ft²
40 Eagle Ridge Place SW
Eagle Ridge, Calgary
Detached · MLS® A2344460 · Century 21 Bamber Realty LTD.
 📷 10
$6,250,000
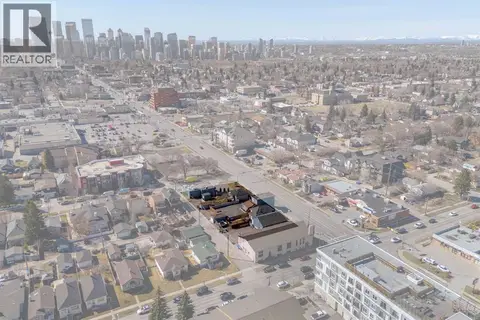
2004-2018 Centre Street NE
Tuxedo Park, Calgary
Vacant Land · MLS® A2214179 · Sotheby's International Realty Canada
 📷 42
$6,100,000
3+2 bd4 ba4 pk3998 ft²
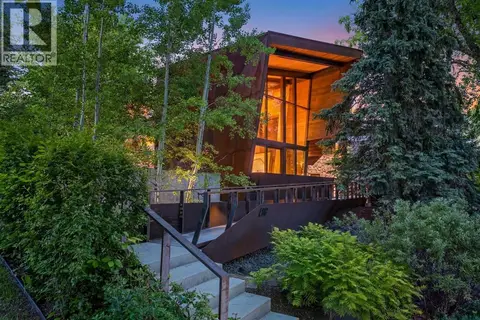
1308 Montreal Avenue SW
Upper Mount Royal, Calgary
Detached · MLS® A2322569 · Century 21 Masters
 📷 49
$5,950,000
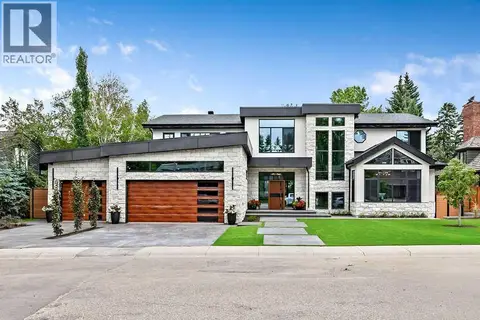
4+2 bd7 ba7 pk5121 ft²
63 Pumpmeadow Crescent SW
Pump Hill, Calgary
Pool
Detached · MLS® A2332663 · RE/MAX Landan Real Estate
 📷 50
$5,795,000
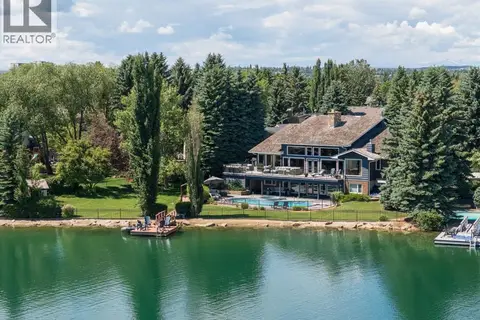
2+3 bd5 ba6 pk4007 ft²
120 Lake Placid Green SE
Lake Bonavista, Calgary
Pool
Detached · MLS® A2323150 · Sotheby's International Realty Canada
 📷 50
$5,750,000
5+1 bd7 ba4 pk4856 ft²
2905 Carleton Street SW
Upper Mount Royal, Calgary
Pool
Detached · MLS® A2337950 · Royal LePage Benchmark
 📷 41
$7,750,000
16 pk29969 ft²
1809, 1715 5 Street SW
Cliff Bungalow, Calgary
Multiplex
Multiplex · MLS® A2344699 · Michael Fleming Realty Corp.