502 Conception Bay Highway
Holyrood, NL, A0A2R0
Listed by 3% Realty East Coast
$269,999
- 3 bedrooms
- 1 bathrooms
- 2060 sq ft
Listed 13 days ago · MLS® 1304007
About this home
Welcome to this well-maintained 3-bedroom, 1-bathroom single-family home located in beautiful Holyrood. Ideally situated just minutes from the beach, George Cove Mountain Trail Head, local restaurants, and recreational amenities, this property offers both convenience and lifestyle appeal. The main floor features a spacious kitchen and dining area, a bright and comfortable living room, convenient laundry, and three well-proportioned bedrooms, providing plenty of space for families or those looking for one-level living. The basement offers excellent potential for future development and includes additional laundry hookups, direct access to the attached garage, ample storage, and undeveloped space that can be customized to suit your needs. Recent updates include new flooring throughout the main floor, fresh paint, an updated kitchen, and a new front step. Whether you're looking for a comfortable family home, a property in a beautiful coastal community, or an investment opportunity, this home is worth a look. Book your viewing today! (id:66966)
Details
- Type
- Detached
- Size
- 2060 sq ft
- Garage
- Garage
- Property tax
- $1,695
- Municipality
- Holyrood
Interior
- Bedrooms
- 3 above ground
- Fireplace
- No
- Appliances
- Washer, Refrigerator, Stove, Dryer
- Flooring
- Mixed Flooring
Heating, cooling and services
- Heating
- Hot water radiator heat, Oil
- Water and sewer
- Municipal sewage system
Building and exterior
- Year built
- 1967
- Roof
- Asphalt shingle
- Foundation
- Concrete
- Outdoor
- Vinyl siding
Parking
- Driveway and parking
- Attached Garage
Rooms
| Room | Level | Size | Features |
|---|---|---|---|
| Laundry room | Main level | 5.03 x 6.04 | |
| Bedroom | Main level | 10.08 x 8.07 | |
| Bedroom | Main level | 12.05 x 7.11 | |
| Primary Bedroom | Main level | 10.07 x 12.07 | |
| Bath (# pieces 1-6) | Main level | 6.06 x 5.11 | |
| Living room | Main level | 15.11 x 16.01 | |
| Dining room | Main level | 10.01 x 15.08 | |
| Kitchen | Main level | 12.06 x 11.03 |
Location
Location is approximate. See nearby homes on the map
Listed by 3% Realty East Coast.

REALTOR®, REALTORS®, and the REALTOR® logo are certification marks that are owned by REALTOR® Canada Inc. and licensed exclusively to The Canadian Real Estate Association (CREA). These certification marks identify real estate professionals who are members of CREA and who must abide by CREA’s By-Laws, Rules, and the REALTOR® Code. The MLS® trademark and the MLS® logo are owned by CREA and identify the professional real estate services provided by members of CREA.
The information contained on this site is based in whole or in part on information that is provided by members of The Canadian Real Estate Association, who are responsible for its accuracy. CREA reproduces and distributes this information as a service for its members and assumes no responsibility for its accuracy.
Similar homes nearby
See more in Holyrood 📷 34
$289,900
4+1 bd3 ba2407 ft²
46 Conception Bay Highway
Holyrood
Apartment · MLS® 1303025 · 3% Realty East Coast
 📷 6
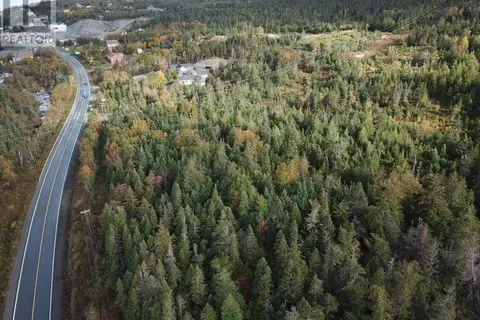
$249,900
15-25 Liam Hickey Drive
Holyrood
Vacant Land · MLS® 1295147 · RE/MAX Eastern Edge Realty Ltd. - Bay Roberts
 📷 2
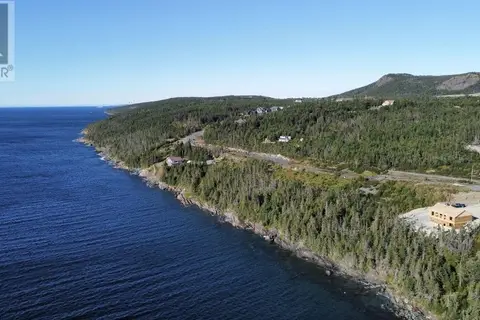
$249,900
L22 O’Rourkes Road
Holyrood
Vacant Land · MLS® 1302275 · RE/MAX Infinity Realty Inc.
 📷 6
$299,900
55 Duff's Road Unit#G
Holyrood
Vacant Land · MLS® 1299738 · Royal LePage Atlantic Homestead
 📷 50
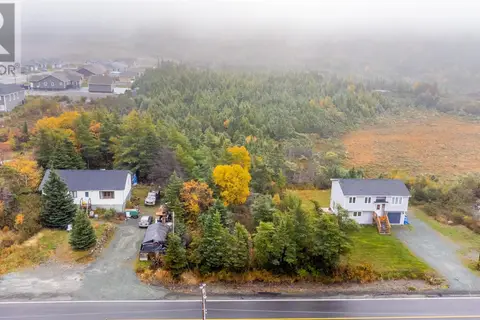
$240,000
16 Ridge Road
Holyrood
Vacant Land · MLS® 1298934 · Royal LePage Vision Realty
 📷 2
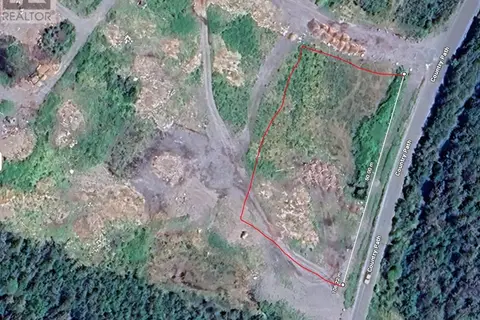
$225,000
163 CONCEPTION BAY Highway
HOLYROOD
Vacant Land · MLS® 1290665 · Big Island Realty Inc.
 📷 4
$318,000
58-64 Country Path Road
Holyrood
Vacant Land · MLS® 1299911 · Royal LePage Atlantic Homestead
 📷 9
$320,000
2 Penney's Road
Holyrood
Waterfront
Vacant Land · MLS® 1292521 · Royal LePage Vision Realty