#502 11325 83 ST NW
Parkdale (Edmonton), Edmonton, AB, T5B4W5
Listed by Royal Lepage Arteam Realty
$149,900
- 2 bedrooms
- 2 bathrooms
- 926 sq ft
Listed 12 days ago · MLS® E4512457
About this home
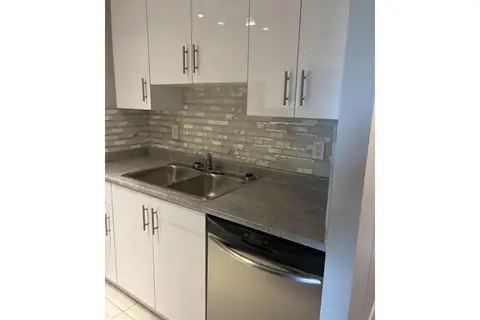
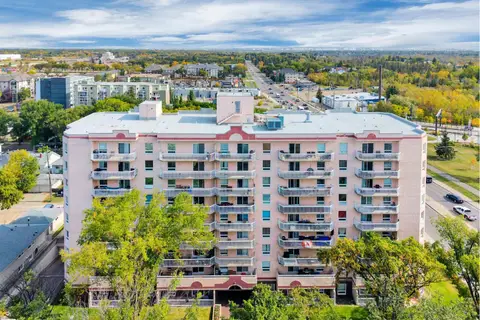
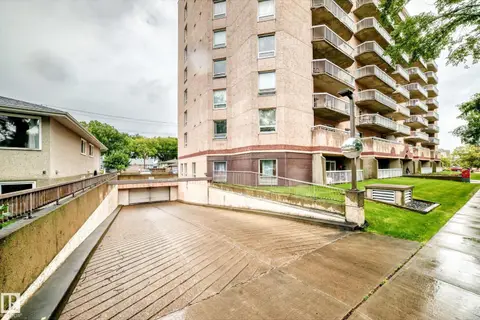
Welcome to this well-maintained top-floor, 5th floor condo, ideally located just minutes from downtown and the university! This bright and inviting unit features 2 bedrooms, 2 full bathrooms, and a functional open-concept layout perfect for comfortable everyday living. Enjoy the sunshine from your south-facing balcony, offering a great space to relax and unwind. Additional features include convenient in-suite laundry and a clean, well-cared-for interior. The building is very well maintained, making this an excellent opportunity for first-time buyers, students, professionals, or investors. Condo fees include heat and water, helping keep monthly expenses manageable. Enjoy the convenience of a central location close to downtown amenities, shopping, public transportation, and the university. Whether you're looking for a place to call home or a smart investment opportunity, this condo offers comfort, convenience, and exceptional value. Priced attractively at just $149,900. (id:66966)
Details
- Type
- Condo Apartment
- Size
- 926 sq ft
- Basement
- None
- Maintenance fee
- $510/month
- Neighbourhood
- Parkdale (Edmonton)
- Municipality
- Edmonton
Interior
- Fireplace
- No
- Appliances
- Washer, Refrigerator, Dishwasher, Stove, Dryer, Window Coverings
Heating, cooling and services
- Heating
- Hot water radiator heat
Building and exterior
- Year built
- 2004
Parking
- Driveway and parking
- Stall
Condo
- Monthly fee
- $510
- Fee includes
- Exterior Maintenance, Property Management, Caretaker, Heat, Water, Insurance, Other, See Remarks
Rooms
| Room | Level | Size | Features |
|---|---|---|---|
| Living room | Main level | 3.49 × 3.47 m (11'5" × 11'5") | |
| Dining room | Main level | 3.53 × 2.82 m (11'7" × 9'3") | |
| Kitchen | Main level | 2.1 × 3.37 m (6'11" × 11'1") | |
| Primary Bedroom | Main level | 3.59 × 3.48 m (11'9" × 11'5") | |
| Bedroom 2 | Main level | 3.64 × 3.38 m (11'11" × 11'1") |
Location
Location is approximate. See nearby homes on the map
Listed by Royal Lepage Arteam Realty.

REALTOR®, REALTORS®, and the REALTOR® logo are certification marks that are owned by REALTOR® Canada Inc. and licensed exclusively to The Canadian Real Estate Association (CREA). These certification marks identify real estate professionals who are members of CREA and who must abide by CREA’s By-Laws, Rules, and the REALTOR® Code. The MLS® trademark and the MLS® logo are owned by CREA and identify the professional real estate services provided by members of CREA.
The information contained on this site is based in whole or in part on information that is provided by members of The Canadian Real Estate Association, who are responsible for its accuracy. CREA reproduces and distributes this information as a service for its members and assumes no responsibility for its accuracy.
Similar homes nearby
See more in Edmonton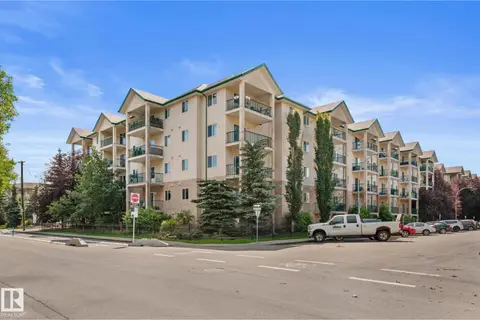 📷 38
$149,900
2 bd2 ba889 ft²
#417 11325 83 ST NW
Parkdale (Edmonton), Edmonton
Condo Apartment · MLS® E4507918 · NOW Real Estate Group
 📷 8
$147,000
2 bd1 ba968 ft²
#503 11211 85 ST NW
Parkdale (Edmonton), Edmonton
Condo Apartment · MLS® E4509826 · REMAX River City
 📷 53
$144,000
2 bd2 ba1 pk729 ft²
#515 11325 83 ST NW
Parkdale (Edmonton), Edmonton
Condo Apartment · MLS® E4510666 · MaxWell Challenge Realty
 📷 59
$158,000
2 bd2 ba829 ft²
#112 11325 83 ST NW
Parkdale (Edmonton), Edmonton
Condo Apartment · MLS® E4509134 · B.L.M. REALTY
 📷 44
$159,000
2 bd2 ba858 ft²
#228 11325 83 ST NW
Parkdale (Edmonton), Edmonton
Condo Apartment · MLS® E4496234 · Bermont Realty (1983) Ltd
 📷 29
$139,000
2 bd2 ba2 pk730 ft²
#316 11325 83 ST NW
Parkdale (Edmonton), Edmonton
Condo Apartment · MLS® E4508947 · MaxWell Polaris
 📷 32
$135,000
2 bd1 ba852 ft²
#509 11211 85 ST NW NW
Parkdale (Edmonton), Edmonton
Condo Apartment · MLS® E4510457 · RE/MAX Real Estate
 📷 40
$130,000
2 bd1 ba841 ft²
#706 11211 85 ST NW
Parkdale (Edmonton), Edmonton
Condo Apartment · MLS® E4504004 · Century 21 Masters