501 Coral Cove NE
Coral Springs, Calgary, AB, T3J3Y9
Listed by URBAN-REALTY.ca
$329,786
- 2 bedrooms
- 3 bathrooms
- 2 parking
- 1297 sq ft
Listed 265 days ago · MLS® A2280990
About this home
HUGE PRICE DROP FOR QUICK SALE : Secure & Gated community with lake privileges. This beautifully maintained corner end-unit townhome offers nearly 1,300 sq ft of living space with 2 bedrooms, 2.5 bathrooms, a skylight, and a sunny west-facing backyard. The bright open main level features a cozy corner gas fireplace, spacious kitchen with raised breakfast bar, dining area with patio access, half bath, and large foyer. Upstairs includes a generous primary bedroom with his & hers walk-through closets and a luxurious ensuite, plus a second bedroom, full bath, convenient upper-floor laundry, and a versatile nook. Unfinished basement ready for future development. Enjoy a private west-facing yard, large green space, single attached garage, and steps to the lake, parks, schools, shopping, transit, and full Coral Springs lake amenities. Call your realtor for a showing before it's too late. (id:66966)
Details
- Type
- Condo Townhouse
- Size
- 1297 sq ft
- Basement
- Unfinished, Full
- Garage
- Garage
- Property tax
- $2,469 (2025)
- Maintenance fee
- $470/month
- Neighbourhood
- Coral Springs
- Municipality
- Calgary
Interior
- Bedrooms
- 2 above ground
- Fireplace
- Yes
- Appliances
- Refrigerator, Dishwasher, Stove, Window Coverings, Washer & Dryer
- Flooring
- Laminate, Carpeted, Linoleum
Heating, cooling and services
- Heating
- Forced air, Natural gas
Building and exterior
- Year built
- 2002
- Exterior
- Wood frame
- Foundation
- Poured Concrete
- Outdoor
- Stucco
Parking
- Total parking
- 2
- Driveway and parking
- Attached Garage, Parking Pad
Condo
- Monthly fee
- $470
- Fee includes
- Common Area Maintenance, Insurance
Rooms
| Room | Level | Size | Features |
|---|---|---|---|
| Laundry room | Upper Level | 5.67 Ft x 8.92 Ft | |
| 4pc Bathroom | Upper Level | 4.92 Ft x 8.83 Ft | |
| 4pc Bathroom | Upper Level | 8.42 Ft x 9.17 Ft | |
| Bedroom | Upper Level | 9.00 Ft x 12.67 Ft | |
| Primary Bedroom | Upper Level | 16.67 Ft x 16.75 Ft | |
| 2pc Bathroom | Main level | 4.50 Ft x 5.58 Ft | |
| Living room | Main level | 16.42 Ft x 16.58 Ft | |
| Dining room | Main level | 6.67 Ft x 8.42 Ft | |
| Kitchen | Main level | 8.75 Ft x 9.33 Ft |
Location
Location is approximate. See nearby homes on the map
Listed by URBAN-REALTY.ca.

REALTOR®, REALTORS®, and the REALTOR® logo are certification marks that are owned by REALTOR® Canada Inc. and licensed exclusively to The Canadian Real Estate Association (CREA). These certification marks identify real estate professionals who are members of CREA and who must abide by CREA’s By-Laws, Rules, and the REALTOR® Code. The MLS® trademark and the MLS® logo are owned by CREA and identify the professional real estate services provided by members of CREA.
The information contained on this site is based in whole or in part on information that is provided by members of The Canadian Real Estate Association, who are responsible for its accuracy. CREA reproduces and distributes this information as a service for its members and assumes no responsibility for its accuracy.
Similar homes nearby
See more in Calgary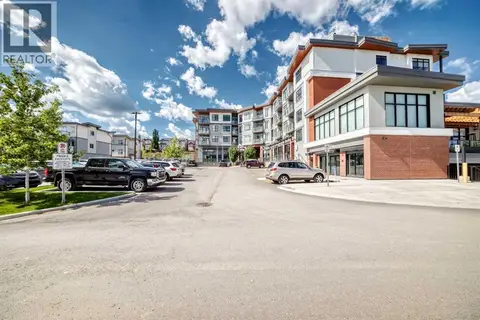 📷 23
$329,800
1 bd1 ba1 pk542 ft²
301, 205 Spring Creek Common SW
Springbank Hill, Calgary
Condo Apartment · MLS® A2343417 · RE/MAX Complete Realty
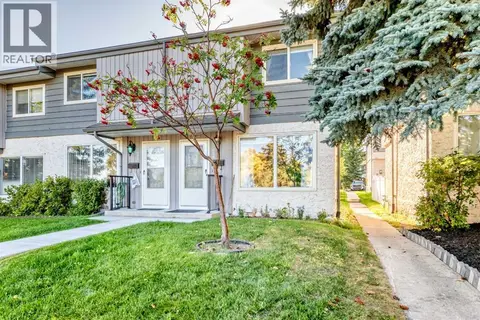 📷 47
$329,800
2 bd1 ba1 pk881 ft²
170, 999 Canyon Meadows Drive SW
Canyon Meadows, Calgary
Condo Townhouse · MLS® A2347643 · Real Estate Professionals Inc.
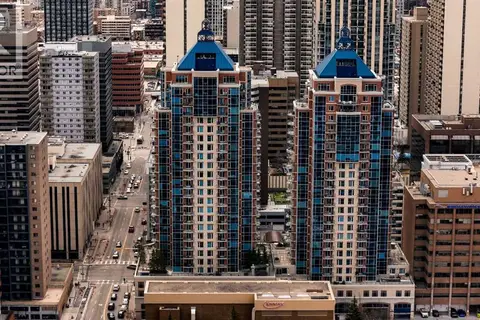 📷 49
$329,900
1 bd1 ba1 pk661 ft²
2402, 910 5 Avenue SW
Downtown Commercial Core, Calgary
Condo Apartment · MLS® A2309108 · MaxWell Capital Realty
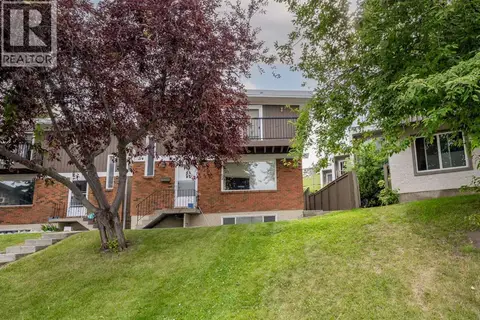 📷 32
$329,900
3 bd2 ba1 pk1241 ft²
8, 111 Huntington Park Green NW
Huntington Hills, Calgary
Condo Townhouse · MLS® A2329789 · CIR Realty
 📷 33
$329,900
1 bd1 ba1 pk684 ft²
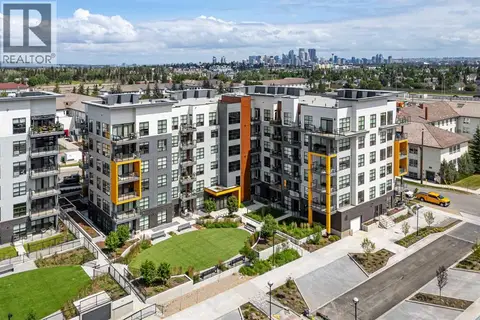
311, 370 Dieppe Drive SW
Currie Barracks, Calgary
Condo Apartment · MLS® A2330841 · RE/MAX House of Real Estate
 📷 8
$329,900
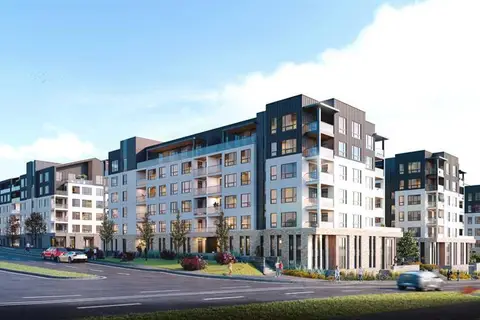
1 bd1 ba1 pk640 ft²
2205, 1850 80 Street SW
Springbank Hill, Calgary
Condo Apartment · MLS® A2326881 · Real Broker
 📷 50
$329,900
2 bd2 ba1 pk758 ft²
418, 10 Walgrove Walk SE
Walden, Calgary
Condo Apartment · MLS® A2333248 · RE/MAX First
 📷 28
$329,900
2 bd2 ba1 pk1051 ft²
2, 21 Mckenzie Towne Gate SE
McKenzie Towne, Calgary
Condo Townhouse · MLS® A2336353 · Century 21 Foothills Real Estate