501, 801 2 Avenue SW
Eau Claire, Calgary, AB, T2P4Z9
Listed by Hope Street Real Estate Corp.
$450,000
- 2 bedrooms
- 2 bathrooms
- 1 parking
- 1011 sq ft
Listed 118 days ago · MLS® A2324573
About this home
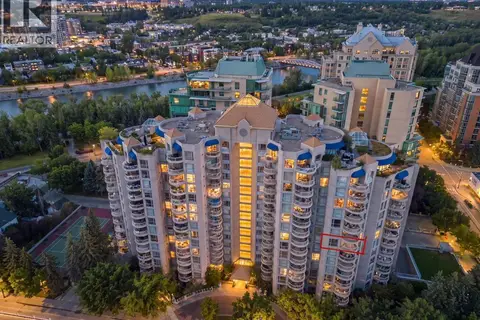
Welcome to this beautifully maintained 30+ adult living building, ideally situated in a quiet cul-de-sac just steps from the Bow River and Calgary’s vibrant downtown core. This spacious 2-bedroom, 2-bathroom suite features an open-concept floor plan designed for comfortable living and effortless entertaining. The gourmet kitchen is appointed with quartz countertops, a convection oven, built-in microwave/exhaust fan, and built-in refrigerator, all overlooking the bright and inviting living area which make for a great place to entertain friends and family.Floor-to-ceiling windows fill the home with natural light while showcasing picturesque views of the Bow River and downtown skyline above the treetops. Step outside to the expansive private balcony, complete with a gas BBQ hookup—perfect for relaxing or entertaining guests.The primary bedroom offers a walk-in closet and a private 4-piece ensuite. The second bedroom features custom built-ins, creating an ideal home office or guest space. A dedicated laundry room with additional storage adds convenience and functionality. Residents of the highly sought-after Eau Claire Lookout enjoy exceptional amenities, including premium building security, a beautifully renovated lobby lounge, a fully equipped fitness centre, and a main-floor social room available for private gatherings. For relaxation, take advantage of the stunning 10th-floor outdoor sun deck and herb garden, or retreat to the 14th-floor library, complete with a cozy fireplace and panoramic city views. Step outside your front door and immediately connect to Calgary’s extensive river pathway system, scenic pedestrian bridges, parks, shopping, and dining. This is riverside urban living at its finest—offering an unmatched combination of tranquility, convenience, and walkability.. (id:66966)
Details
- Type
- Condo Apartment
- Size
- 1011 sq ft
- Garage
- Garage
- Property tax
- $2,600 (2026)
- Maintenance fee
- $749/month
- Neighbourhood
- Eau Claire
- Municipality
- Calgary
Interior
- Bedrooms
- 2 above ground
- Fireplace
- Yes
- Appliances
- Refrigerator, Oven - Electric, Dishwasher, Microwave Range Hood Combo, Window Coverings, Washer/Dryer Stack-Up
- Flooring
- Hardwood, Ceramic Tile
Heating, cooling and services
- Heating
- Baseboard heaters
Building and exterior
- Year built
- 1996
- Exterior
- Poured concrete, Steel frame
- Outdoor
- Concrete, Brick, Stucco
Parking
- Total parking
- 1
- Driveway and parking
- Garage, Underground, Heated Garage
Condo
- Monthly fee
- $749
- Fee includes
- Common Area Maintenance, Property Management, Waste Removal, Caretaker, Ground Maintenance, Heat, Water, Insurance, Parking, Reserve Fund Contributions, Sewer
Rooms
| Room | Level | Size | Features |
|---|---|---|---|
| Living room | Main level | 4.69 M x 5.42 M | |
| Kitchen | Main level | 2.50 M x 3.40 M | |
| Dining room | Main level | 2.51 M x 3.12 M | |
| Primary Bedroom | Main level | 5.49 M x 3.80 M | |
| Bedroom | Main level | 2.74 M x 3.80 M | |
| 4pc Bathroom | Main level | 1.59 M x 2.70 M | |
| 3pc Bathroom | Main level | 1.93 M x 3.13 M |
Location
Location is approximate. See nearby homes on the map
Listed by Hope Street Real Estate Corp..

REALTOR®, REALTORS®, and the REALTOR® logo are certification marks that are owned by REALTOR® Canada Inc. and licensed exclusively to The Canadian Real Estate Association (CREA). These certification marks identify real estate professionals who are members of CREA and who must abide by CREA’s By-Laws, Rules, and the REALTOR® Code. The MLS® trademark and the MLS® logo are owned by CREA and identify the professional real estate services provided by members of CREA.
The information contained on this site is based in whole or in part on information that is provided by members of The Canadian Real Estate Association, who are responsible for its accuracy. CREA reproduces and distributes this information as a service for its members and assumes no responsibility for its accuracy.
Similar homes nearby
See more in Calgary 📷 38
$450,000
2 bd2 ba1 pk1019 ft²
8402, 400 Eau Claire Avenue SW
Eau Claire, Calgary
Condo Apartment · MLS® A2341196 · CIR Realty
 📷 50
$432,000
2 bd1 ba1 pk514 ft²
1012, 730 2 Avenue SW
Eau Claire, Calgary
Condo Apartment · MLS® A2322377 · Real Broker
 📷 34
$427,500
2 bd2 ba2 pk1179 ft²
1110, 804 3 Avenue SW
Eau Claire, Calgary
Condo Apartment · MLS® A2325203 · REMAX Innovations
 📷 38
$413,900
2 bd2 ba1 pk1080 ft²
804, 804 3 Avenue SW
Eau Claire, Calgary
Condo Apartment · MLS® A2335970 · First Place Realty
 📷 40
$409,900
2 bd2 ba1 pk1168 ft²
1010, 804 3 Avenue SW
Eau Claire, Calgary
Condo Apartment · MLS® A2340959 · RE/MAX Realty Professionals
 📷 50
$494,499
2 bd2 ba1 pk1115 ft²
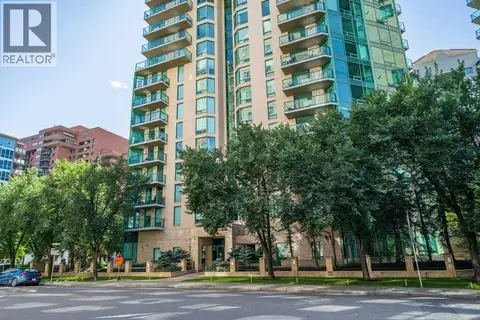
802, 801 2 Avenue SW
Eau Claire, Calgary
Condo Apartment · MLS® A2319224 · CIR Realty
 📷 50
$450,000
2 bd2 ba1 pk1071 ft²
5208, 14 Hemlock Crescent SW
Spruce Cliff, Calgary
Condo Apartment · MLS® A2331235 · eXp Realty
 📷 37
$450,000
2 bd3 ba2 pk858 ft²
415, 3130 Thirsk Street NW
University District, Calgary
Condo Apartment · MLS® A2333457 · Century 21 Bamber Realty LTD.