5009 51 Avenue
Taber, AB, T1G1N3
Listed by Easy List Realty
$389,000
- 3 bedrooms
- 2 bathrooms
- 6 parking
- 1072 sq ft
Listed 119 days ago · MLS® A2323704
About this home
For more information, please click the "More Information" button. Spacious 1953 detached bungalow on an oversized 75 x 141 ft lot in Taber with rear lane access, a large yard, a 10 x 9 shed, and an approx. 23 x 35 ft detached double garage. The home offers 1,072 sq ft RMS on the main level with 3 bedrooms and a 4-piece bathroom. The basement has developed and unfinished areas, including flexible bedroom/office spaces, rec areas, a 3-piece bathroom, mechanical room, and storage. Kitchen and bathroom updates were completed around 2016-17, with quartz countertops, white shaker cabinetry, an undermount sink, built-in microwave, and laminate flooring. The open living/dining area connects naturally to the kitchen. Painted brick front facade with siding on the other elevations. The front living-room picture window glass is broken, and replacement is scheduled for October 2026. The central A/C is operational. The garage heater has not been tested prior to listing, so its operability is unconfirmed. (id:66966)
Details
- Type
- Detached
- Style
- Bungalow
- Size
- 1072 sq ft
- Basement
- Finished, Full
- Garage
- Garage
- Property tax
- $2,813 (2026)
- Municipality
- Taber
Interior
- Bedrooms
- 3 above ground
- Fireplace
- No
- Appliances
- Refrigerator, Dishwasher, Stove, Oven, Microwave, Washer & Dryer
- Flooring
- Laminate
Heating, cooling and services
- Heating
- Forced air, Natural gas
- Air conditioning
- Central air conditioning
Building and exterior
- Style
- Bungalow
- Year built
- 1953
- Foundation
- Block
- Outdoor
- Brick, Wood siding
Parking
- Total parking
- 6
- Driveway and parking
- Detached Garage, Parking Pad
Rooms
| Room | Level | Size | Features |
|---|---|---|---|
| Other | Main level | 5.58 Ft x 3.50 Ft | |
| Living room | Main level | 19.33 Ft x 15.00 Ft | |
| Kitchen | Main level | 16.00 Ft x 9.50 Ft | |
| Hall | Main level | 16.50 Ft x 2.92 Ft | |
| Primary Bedroom | Main level | 12.00 Ft x 12.83 Ft | |
| Bedroom | Main level | 10.17 Ft x 9.83 Ft | |
| Bedroom | Main level | 9.83 Ft x 14.50 Ft | |
| 3pc Bathroom | Main level | 7.67 Ft x 9.17 Ft | |
| Living room | Basement | 12.50 Ft x 28.00 Ft | |
| Other | Basement | 11.50 Ft x 10.67 Ft | |
| Office | Basement | 7.17 Ft x 6.17 Ft | |
| 3pc Bathroom | Basement | 6.50 Ft x 8.50 Ft | |
| Storage | Basement | 11.50 Ft x 10.58 Ft | |
| Furnace | Basement | 8.67 Ft x 12.83 Ft |
Location
Location is approximate. See nearby homes on the map
Listed by Easy List Realty.

REALTOR®, REALTORS®, and the REALTOR® logo are certification marks that are owned by REALTOR® Canada Inc. and licensed exclusively to The Canadian Real Estate Association (CREA). These certification marks identify real estate professionals who are members of CREA and who must abide by CREA’s By-Laws, Rules, and the REALTOR® Code. The MLS® trademark and the MLS® logo are owned by CREA and identify the professional real estate services provided by members of CREA.
The information contained on this site is based in whole or in part on information that is provided by members of The Canadian Real Estate Association, who are responsible for its accuracy. CREA reproduces and distributes this information as a service for its members and assumes no responsibility for its accuracy.
Similar homes nearby
See more in Taber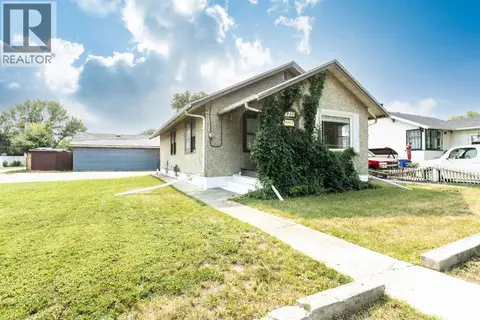 📷 31
$385,000
2+1 bd2 ba4 pk1078 ft²
4910 52 Avenue
Taber
Detached · MLS® A2338410 · Century 21 Foothills South Real Estate
 📷 16
$385,000
2+2 bd2 ba3 pk936 ft²
5905 57 Street
Taber
Basement suite
Detached · MLS® A2347345 · Real Estate Centre
 📷 30
$379,000
2+2 bd2 ba6 pk985 ft²
3921 Harmony Place
Taber
Detached · MLS® A2340090 · Century 21 Foothills South Real Estate
 📷 43
$399,700
2+2 bd2 ba3 pk1296 ft²
4923 52 Avenue
Taber
Detached · MLS® A2320485 · REAL BROKER
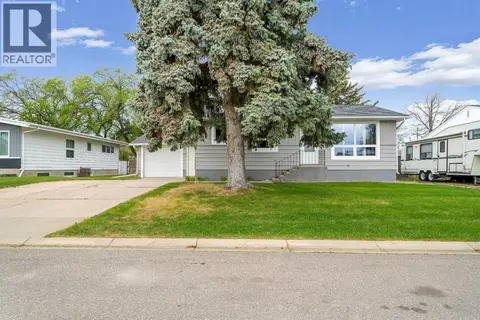 📷 24
$399,999
2+2 bd2 ba4 pk918 ft²
5716 53 Street
Taber
Detached · MLS® A2312633 · Century 21 Foothills South Real Estate
 New
📷 43
$409,900
2+1 bd2 ba6 pk1088 ft²
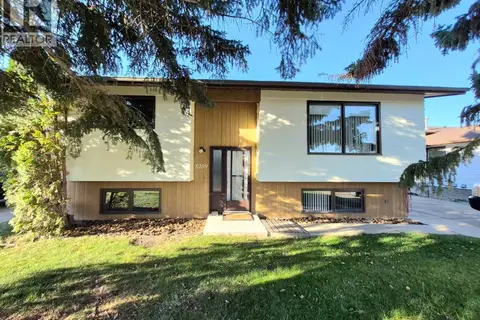
5209 40 Avenue
Taber
Detached · MLS® A2353683 · ROYAL LEPAGE SOUTH COUNTRY - Taber
 📷 35
$366,549
2+2 bd2 ba3 pk888 ft²
5408 45 Avenue
Taber
Detached · MLS® A2352569 · REAL BROKER
 📷 26
$365,000
2+1 bd2 ba3 pk908 ft²
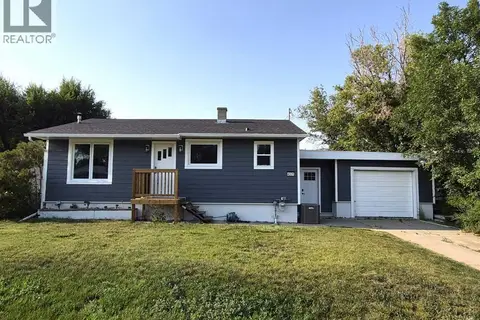
4931 54 Avenue
Taber
Detached · MLS® A2339867 · Royal Lepage South Country - Lethbridge