5002 58 ST
Daysland, Daysland, AB, T0B1A0
Listed by Real Broker
$449,900
- 3 bedrooms
- 3 bathrooms
- 4 parking
- 1434 sq ft
Listed 72 days ago · MLS® E4503090
About this home
INCREDIBLY BUILT HOME (ICF Foundation) in DAYSLAND, AB---Recently Renovated (Over $110,000 spent on main floor reno) Perfect for downsizes looking to simplify life! Main floor was remodelled in 2024 to provide a more functional layout. LUXURY VINYL PLANK, new paint & light fixtures throughout most of the main floor. COMPLETELY RE-DESIGNED ENSUITE w/ a CUSTOM WALK-IN SHOWER; DUAL SINK VANITY & Make-Up-Desk---new Toilets, Sinks & Quartz counters in both main floor bathrooms. Kitchen updated w/ new Blanco sink, backsplash and a top-of-the-line microwave/air fryer/convection oven combo Hoodfan. 2nd bedroom was converted to a Den/Laundry room w/ new sink & quartz countertop added to mud room. New Front Bay Windows & Patio Door(2024) and new window coverings throughout. Vinyl fencing completely encloses the yard. New HWT (2025). CONVENIENT ACCESS TO GARAGE FROM MECHANICAL ROOM. Daysland is a neighbourly community with everything you need, a hospital steps away, and Camrose only 30 minutes for everything else. (id:66966)
Details
- Type
- Detached
- Style
- Bungalow
- Size
- 1434 sq ft
- Basement
- Finished, Full
- Garage
- Garage
- Neighbourhood
- Daysland
- Municipality
- Daysland
Interior
- Fireplace
- No
- Appliances
- Washer, Refrigerator, Dishwasher, Stove, Dryer, Microwave Range Hood Combo, Storage Shed, Window Coverings, Garage door opener
Heating, cooling and services
- Heating
- Forced air, In Floor Heating
Building and exterior
- Style
- Bungalow
- Year built
- 2004
Parking
- Total parking
- 4
- Driveway and parking
- Attached Garage, Oversize
Rooms
| Room | Level | Size | Features |
|---|---|---|---|
| Living room | Main level | 5.22 × 4.57 m (17'2" × 15') | |
| Dining room | Main level | 5.42 × 2.64 m (17'9" × 8'8") | |
| Kitchen | Main level | 5.42 × 4.85 m (17'9" × 15'11") | |
| Family room | Basement | 10.34 × 4.26 m (33'11" × 14') | |
| Den | Main level | 3.41 × 3.73 m (11'2" × 12'3") | |
| Primary Bedroom | Main level | 3.64 × 4.07 m (11'11" × 13'4") | |
| Bedroom 2 | Basement | 3.48 × 3.94 m (11'5" × 12'11") | |
| Bedroom 3 | Basement | 3.31 × 3.92 m (10'10" × 12'10") | |
| Mud room | Main level | 3.13 × 1.87 m (10'3" × 6'2") |
Location
Location is approximate. See nearby homes on the map
Listed by Real Broker.

REALTOR®, REALTORS®, and the REALTOR® logo are certification marks that are owned by REALTOR® Canada Inc. and licensed exclusively to The Canadian Real Estate Association (CREA). These certification marks identify real estate professionals who are members of CREA and who must abide by CREA’s By-Laws, Rules, and the REALTOR® Code. The MLS® trademark and the MLS® logo are owned by CREA and identify the professional real estate services provided by members of CREA.
The information contained on this site is based in whole or in part on information that is provided by members of The Canadian Real Estate Association, who are responsible for its accuracy. CREA reproduces and distributes this information as a service for its members and assumes no responsibility for its accuracy.
Similar homes nearby
See more in Daysland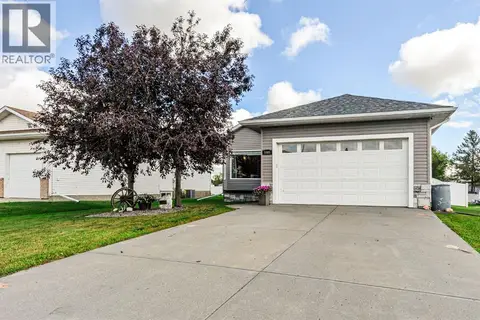 📷 44
$365,000
2+2 bd3 ba2 pk1244 ft²
5005 58 Street
Daysland, Daysland
Detached · MLS® A2346838 · RE/MAX Real Estate (Edmonton) Ltd.