5000 Beaver Harbour Rd
Port Hardy, Port Hardy, BC, V0N2P0
Listed by 460 Realty Inc. (PH)
$599,000
- 3 bedrooms
- 3 bathrooms
- 5 parking
- 2140 sq ft
Listed 175 days ago · MLS® 1033905
About this home
Welcome to 5000 Beaver Harbour, set on just over half an acre, this spacious home offers room to grow both inside and out. The main floor features a bright living and dining area off the entry, a convenient half bath, and a functional layout with kitchen, eating nook, and cozy family room that opens to the backyard—perfect for everyday living and entertaining. Laundry and direct access to the attached garage complete the main level. Upstairs you’ll find three bedrooms plus a versatile bonus room currently used as a fourth bedroom, along with a full bathroom and storage. The generous primary suite includes a walk-in closet and ensuite with a soaker tub and separate shower. The full, unfinished basement provides endless potential for future development. Outside, enjoy a huge yard with ample parking and space for all your needs. (id:66966)
Details
- Type
- Detached
- Size
- 2140 sq ft
- Garage
- Garage
- Property tax
- $6,135
- Neighbourhood
- Port Hardy
- Municipality
- Port Hardy
Interior
- Fireplace
- Yes
Heating, cooling and services
- Heating
- Baseboard heaters, Electric
Building and exterior
- Year built
- 1998
Parking
- Total parking
- 5
- Driveway and parking
- Attached Garage, Garage
Rooms
| Room | Level | Size | Features |
|---|---|---|---|
| Bathroom | Second level | 4-Piece | |
| Bonus Room | Second level | 11'10 x 19'5 | |
| Bedroom | Second level | 11'1 x 10'9 | |
| Bedroom | Second level | 10'9 x 10'9 | |
| Ensuite | Second level | 5-Piece | |
| Primary Bedroom | Second level | 15'11 | |
| Laundry room | Main level | 1.83 × 2.44 m (6' × 8') | |
| Family room | Main level | 13'11 x 10'5 | |
| Dining nook | Main level | 9'6 x 6'2 | |
| Kitchen | Main level | 10'9 x 9'10 | |
| Bathroom | Main level | 2-Piece | |
| Living room | Main level | 12'2 x 22'6 |
Location
Location is approximate. See nearby homes on the map
Listed by 460 Realty Inc. (PH).

REALTOR®, REALTORS®, and the REALTOR® logo are certification marks that are owned by REALTOR® Canada Inc. and licensed exclusively to The Canadian Real Estate Association (CREA). These certification marks identify real estate professionals who are members of CREA and who must abide by CREA’s By-Laws, Rules, and the REALTOR® Code. The MLS® trademark and the MLS® logo are owned by CREA and identify the professional real estate services provided by members of CREA.
The information contained on this site is based in whole or in part on information that is provided by members of The Canadian Real Estate Association, who are responsible for its accuracy. CREA reproduces and distributes this information as a service for its members and assumes no responsibility for its accuracy.
Similar homes nearby
See more in Port Hardy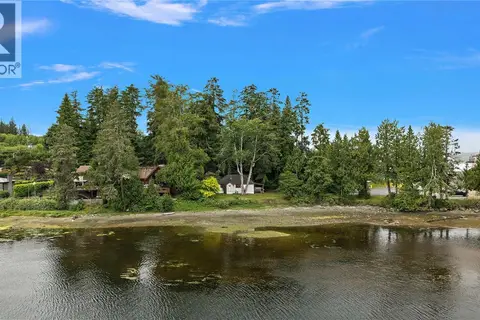 📷 19
$599,999
3 bd1 ba2 pk1093 ft²
8575 Glenview Rd
Port Hardy, Port Hardy
Waterfront
Detached · MLS® 1042130 · Oakwyn Realty Ltd.
 New
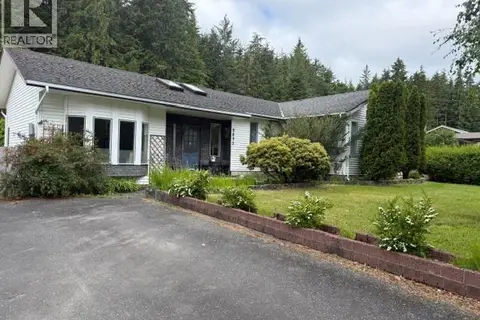
📷 20
$575,000
3 bd2 ba3 pk1238 ft²
7530 Cadwallader Cres
Port Hardy, Port Hardy
Detached · MLS® 1052853 · 460 Realty Inc. (PH)
 New
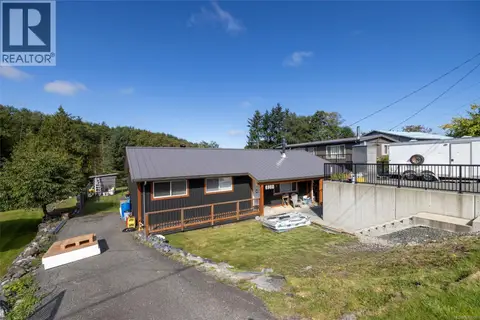
📷 36
$537,000
2 bd1 ba4 pk1376 ft²
5890 Beaver Harbour Rd
Port Hardy, Port Hardy
Detached · MLS® 1052847 · 460 Realty Inc. (PH)
 📷 20
$489,000
3 bd1 ba3 pk1272 ft²
6960 Quatse Cres
Port Hardy, Port Hardy
Detached · MLS® 1049786 · 460 Realty Inc. (PH)