50 Stormont Street
Paradise, NL, A1L0E6
Listed by 3% Realty East Coast
$499,900
- 3+1 bedrooms
- 4 bathrooms
- 2470 sq ft
Listed yesterday · MLS® 1304628
About this home
Welcome to 50 Stormont Street in Paradise! Located close to Adam’s Pond, this inviting two-storey home offers beautiful curb appeal with a covered front veranda, landscaped front yard and attached garage. Inside, the spacious living room features a cozy propane fireplace and flows into the dining area, creating a welcoming space for everyday living and entertaining. The kitchen offers rich wood cabinetry, stainless steel appliances, a propane stove and a centre island with seating. A mini-split adds comfort to the main living area, while a convenient powder room completes the main floor. Upstairs, the primary bedroom features a stylish accent wall and an ensuite with a walk-in shower. Additional bedrooms and a full bathroom provide space for family or guests. The basement offers additional finished space with flexibility for a rec room, home office or hobby area, along with laundry and a bathroom. Outside, enjoy the rear deck, backyard and storage shed. With its inviting living spaces and proximity to Adam’s Pond, this home is well worth a look! (id:66966)
Details
- Type
- Detached
- Style
- 2 Level
- Size
- 2470 sq ft
- Garage
- Garage
- Property tax
- $2,959
- Municipality
- Paradise
Interior
- Bedrooms
- 3 above ground + 1 below
- Fireplace
- No
- Flooring
- Hardwood, Laminate, Carpeted
Heating, cooling and services
- Heating
- Baseboard heaters, Electric
- Water and sewer
- Municipal sewage system
Building and exterior
- Style
- 2 Level
- Year built
- 2007
- Roof
- Asphalt shingle
- Foundation
- Concrete
- Outdoor
- Vinyl siding
Parking
- Driveway and parking
- Attached Garage, Garage
Rooms
| Room | Level | Size | Features |
|---|---|---|---|
| Storage | Basement | 8.2 X 11.10 | |
| Laundry room | Basement | 7.11 X 8.4 | |
| Bath (# pieces 1-6) | Basement | 4.9 X 6.10 | |
| Bedroom | Basement | 13.2 X 15.6 | |
| Recreation room | Basement | 13.2 X 12.10 | |
| Bath (# pieces 1-6) | Second level | 5.6 X 9.6 | |
| Bedroom | Second level | 9.9 X 13.4 | |
| Bedroom | Second level | 11.3 X 11.8 | |
| Ensuite | Second level | 6.11 X 11.10 | |
| Primary Bedroom | Second level | 18.1 X 11.8 | |
| Bath (# pieces 1-6) | Main level | 4.10 X 5.6 | |
| Kitchen | Main level | 11.3 X 11.8 | |
| Dining room | Main level | 14.1 X 11.8 | |
| Living room | Main level | 14 X 17.7 | |
| Foyer | Main level | 8.9 X 5.10 |
Location
Location is approximate. See nearby homes on the map
Listed by 3% Realty East Coast.

REALTOR®, REALTORS®, and the REALTOR® logo are certification marks that are owned by REALTOR® Canada Inc. and licensed exclusively to The Canadian Real Estate Association (CREA). These certification marks identify real estate professionals who are members of CREA and who must abide by CREA’s By-Laws, Rules, and the REALTOR® Code. The MLS® trademark and the MLS® logo are owned by CREA and identify the professional real estate services provided by members of CREA.
The information contained on this site is based in whole or in part on information that is provided by members of The Canadian Real Estate Association, who are responsible for its accuracy. CREA reproduces and distributes this information as a service for its members and assumes no responsibility for its accuracy.
Similar homes nearby
See more in Paradise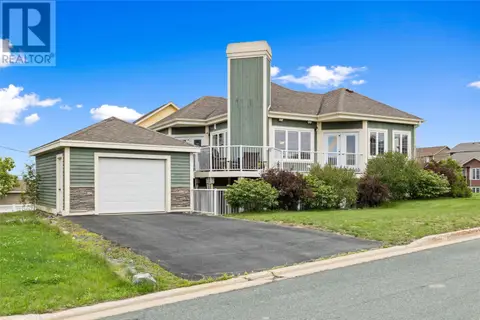 📷 49
$499,900
1+2 bd2 ba2003 ft²
30 Sgt Donald Lucas Drive
Paradise
Detached · MLS® 1302013 · Royal LePage Atlantic Homestead
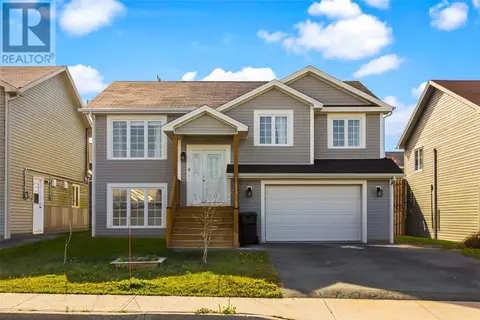 📷 26
$499,900
3+1 bd3 ba2500 ft²
9 Mayfair Avenue
Paradise
Detached · MLS® 1301937 · Hanlon Realty
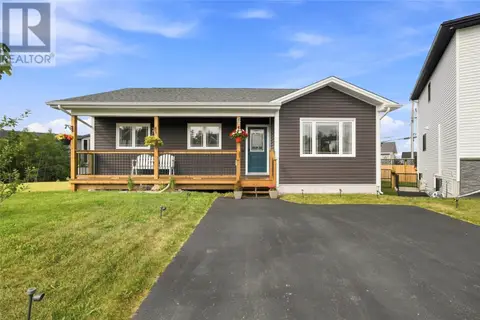 📷 41
$499,900
3 bd3 ba2500 ft²
12 Port Rexton Place
Paradise
Detached · MLS® 1302828 · 3% Realty East Coast
 📷 7
$499,900
2 bd2 ba2284 ft²
38 Tulip Ridge Boulevard
Paradise
Link · MLS® 1303465 · Royal LePage Atlantic Homestead
 📷 7
$499,900
2 bd2 ba2284 ft²
40 Tulip Ridge Boulevard
Paradise
Link · MLS® 1303469 · Royal LePage Atlantic Homestead
 📷 40
$499,900
3 bd3 ba2019 ft²
11 Whelans Crescent
Paradise
Pool
Detached · MLS® 1304070 · EXIT Realty Aspire
 📷 9
$500,000
1-17 Kenora Place
Paradise
Vacant Land · MLS® 1298726 · Century 21 Seller's Choice Inc.
 📷 7
$499,000
9 McNamara Drive
Paradise
Vacant Land · MLS® 1302699 · RE/MAX Infinity Realty Inc.