50 Rose Avenue
Trenton, Trenton, NS, B0K1X0
Listed by Results Realty Atlantic Inc.
$279,900
- 2 bedrooms
- 1 bathrooms
- 1122 sq ft
Listed 71 days ago · MLS® 202620344
About this home
This charming two-bedroom, one-and-a-half-story home is situated on a spacious corner lot in the heart of Trenton. The modern open-concept design features a bright eat-in kitchen equipped with a raised island and pantry, providing excellent storage options. The dining room is well-suited for entertaining guests, while the living room boasts a built-in electric fireplace, adding a cozy touch. Notably, the wooden staircase is illuminated with lights on each step, providing a unique and convenient feature. For those who appreciate warmth, the basement includes a wood stove. The master bedroom features a doorway leading to a private sitting deck with railing, perfect for relaxation. (id:66966)
Details
- Type
- Detached
- Size
- 1122 sq ft
- Basement
- Unfinished, Full
- Garage
- Garage
- Neighbourhood
- Trenton
- Municipality
- Trenton
Interior
- Bedrooms
- 2 above ground
- Fireplace
- No
- Appliances
- Washer, Dryer - Electric, Refrigerator, Range - Electric
- Flooring
- Hardwood, Laminate
Heating, cooling and services
- Heating
- Heat Pump, Stove, Oil, Electric, Wood, Hot Water, Ductless, Furnace
- Air conditioning
- Air Conditioned
- Water and sewer
- Municipal sewage system
Building and exterior
- Year built
- 1950
- Foundation
- Poured Concrete
- Outdoor
- Vinyl
Parking
- Driveway and parking
- Attached Garage, Garage, Parking Space(s), Gravel
Rooms
| Room | Level | Size | Features |
|---|---|---|---|
| Mud room | Main level | 8x5.5 | |
| Kitchen | Main level | 17x11.5 | |
| Dining room | Main level | 9.5x9.5 | |
| Foyer | Main level | 7x6.7 | |
| Living room | Main level | 10.10x17 | |
| Porch | Main level | 8x4 | |
| Bedroom | Second level | 11x11 | |
| Bedroom | Second level | 14x9 | |
| Den | Second level | 8.5x8.5 | |
| 4pc Bathroom | Second level | 7.9x6 |
Location
Location is approximate. See nearby homes on the map
Listed by Results Realty Atlantic Inc..

REALTOR®, REALTORS®, and the REALTOR® logo are certification marks that are owned by REALTOR® Canada Inc. and licensed exclusively to The Canadian Real Estate Association (CREA). These certification marks identify real estate professionals who are members of CREA and who must abide by CREA’s By-Laws, Rules, and the REALTOR® Code. The MLS® trademark and the MLS® logo are owned by CREA and identify the professional real estate services provided by members of CREA.
The information contained on this site is based in whole or in part on information that is provided by members of The Canadian Real Estate Association, who are responsible for its accuracy. CREA reproduces and distributes this information as a service for its members and assumes no responsibility for its accuracy.
Similar homes nearby
See more in Trenton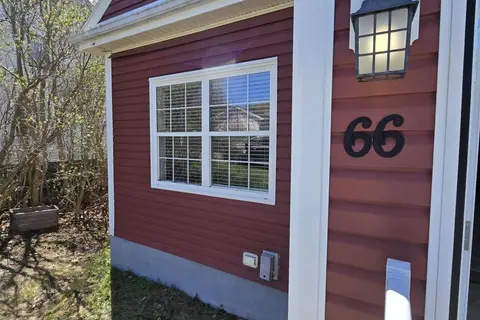 📷 39
$274,900
2+1 bd2 ba1730 ft²
66 Oak Street
Trenton, Trenton
Detached · MLS® 202610863 · EXP Realty of Canada Inc.
 📷 33
$269,900
3 bd1 ba1200 ft²
21 6th Street
Trenton, Trenton
Detached · MLS® 202619584 · Turning Point Real Estate Limited
 📷 48
$289,900
3+2 bd2 ba2132 ft²
198 Main Street
Trenton, Trenton
Detached · MLS® 202621317 · Blinkhorn Real Estate Ltd.
 📷 24
$264,900
3 bd1 ba1069 ft²
82 Sixth Street
Trenton, Trenton
Detached · MLS® 202622940 · Turning Point Real Estate Limited
 📷 18
$247,250
2+1 bd1 ba763 ft²
41 Mechanic Street
Trenton, Trenton
Detached · MLS® 202529545 · Royal LePage Atlantic(Stellarton)
 📷 16
$324,500
3 bd1 ba1144 ft²
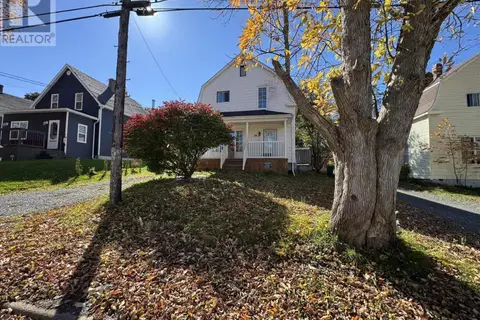
164 Duke Street
Trenton, Trenton
Detached · MLS® 202621613 · Turning Point Real Estate Limited
 New
📷 26
$325,000
3 bd1 ba1471 ft²
34 Duke Street
Trenton, Trenton
Pool
Detached · MLS® 202626197 · Blinkhorn Real Estate Ltd.