50 HOWE Drive Unit# 9D
Laurentian Hills/Country Hills W, Kitchener, N2E0A3
Listed by Re/Max Icon Realty
$319,900
- 1 bedrooms
- 1 bathrooms
- 1 parking
- 785 sq ft
Listed 94 days ago · MLS® 40841089
About this home
50 Howe Drive Unit 9D is a clean, updated one bedroom in Laurentian Hills that is genuinely ready to move into. New flooring throughout, new water softener, and a brand new AC unit. The work is done. Single level layout with in-suite laundry, a private patio, and one dedicated parking spot. Low monthly fees cover the roof, exterior, and common areas so you are not getting surprise bills. Good location for first time buyers who need transit and highway access, investors looking for a low maintenance hold, or downsizers who want simplicity without sacrificing comfort. This one is easy to own from day one. (id:66966)
Details
- Type
- Condo Townhouse
- Size
- 785 sq ft
- Basement
- None
- Property tax
- $2,320
- Maintenance fee
- $329/month
- Neighbourhood
- Laurentian Hills/Country Hills W
- Municipality
- Kitchener
Interior
- Bedrooms
- 1 above ground
- Fireplace
- No
- Appliances
- Washer, Refrigerator, Water softener, Dishwasher, Stove, Dryer
Heating, cooling and services
- Heating
- Forced air, Boiler, Natural gas
- Air conditioning
- Central air conditioning
- Water and sewer
- Municipal sewage system
Building and exterior
- Year built
- 2007
- Outdoor
- Vinyl siding, Brick Veneer
Parking
- Total parking
- 1
- Driveway and parking
- Open
Condo
- Monthly fee
- $329
- Fee includes
- Landscaping
Rooms
| Room | Level | Size | Features |
|---|---|---|---|
| Living room | Main level | 14'7'' x 15'4'' | |
| Laundry room | Main level | 3'4'' x 10'1'' | |
| Kitchen | Main level | 7'8'' x 9'10'' | |
| Dining room | Main level | 6'11'' x 9'10'' | |
| Bedroom | Main level | 11'10'' x 12'1'' | |
| 4pc Bathroom | Main level | 7'3'' x 7'7'' |
Location
Location is approximate. See nearby homes on the map
Listed by Re/Max Icon Realty.

REALTOR®, REALTORS®, and the REALTOR® logo are certification marks that are owned by REALTOR® Canada Inc. and licensed exclusively to The Canadian Real Estate Association (CREA). These certification marks identify real estate professionals who are members of CREA and who must abide by CREA’s By-Laws, Rules, and the REALTOR® Code. The MLS® trademark and the MLS® logo are owned by CREA and identify the professional real estate services provided by members of CREA.
The information contained on this site is based in whole or in part on information that is provided by members of The Canadian Real Estate Association, who are responsible for its accuracy. CREA reproduces and distributes this information as a service for its members and assumes no responsibility for its accuracy.
Similar homes nearby
See more in Kitchener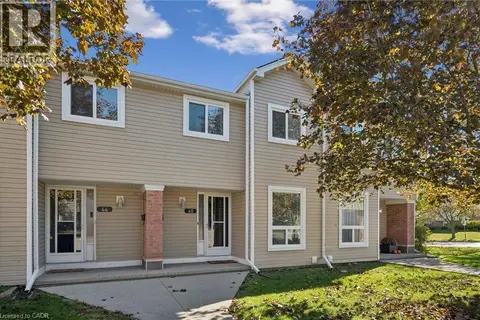 New
📷 34
$349,000
3 bd2 ba1 pk1107 ft²
160 RITTENHOUSE Road Unit# 45
Laurentian Hills/Country Hills W, Kitchener
Condo Townhouse · MLS® 40872986 · Real Broker Ontario Ltd.
 📷 29
$290,000
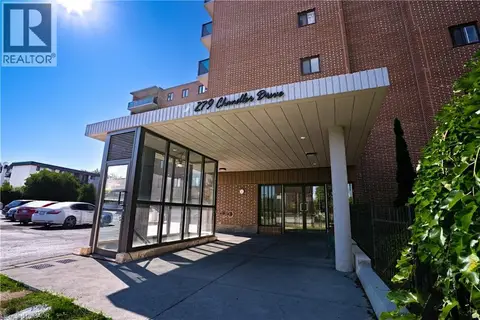
2 bd1 ba1 pk814 ft²
279 CHANDLER Drive Unit# 203
Laurentian Hills/Country Hills W, Kitchener
Condo Apartment · MLS® 40862585 · Real Broker Ontario Ltd.
 📷 31
$349,900
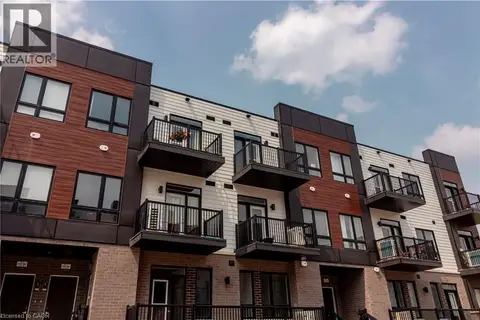
1 bd1 ba1 pk764 ft²
1941 OTTAWA Street S Unit# D11
Laurentian Hills/Country Hills W, Kitchener
Condo Townhouse · MLS® 40855188 · Flux Realty
 📷 29
$289,900
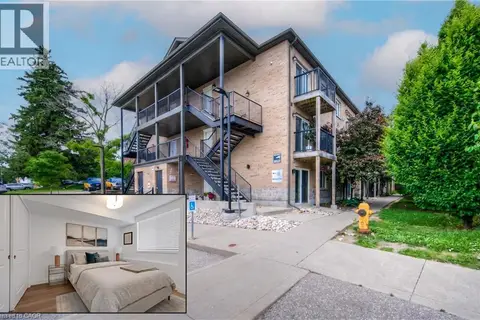
0+1 bd1 ba1 pk560 ft²
40 PALACE Street Unit# M11
Laurentian Hills/Country Hills W, Kitchener
Condo Apartment · MLS® 40869102 · Condo Culture Inc. - Brokerage 2
 📷 15
$279,900
1 bd1 ba533 ft²
185 WINDALE Crescent Unit# 1C
Laurentian Hills/Country Hills W, Kitchener
Condo Apartment · MLS® 40859476 · RE/MAX TWIN CITY FAISAL SUSIWALA REALTY
 📷 40
$379,500
3 bd2 ba2 pk1548 ft²
60 ELMSDALE Drive Unit# 66
Laurentian Hills/Country Hills W, Kitchener
Pool
Condo Townhouse · MLS® 40859645 · RE/MAX SOLID GOLD REALTY (II) LTD.
$380,000
0+2 bd2 ba1 pk
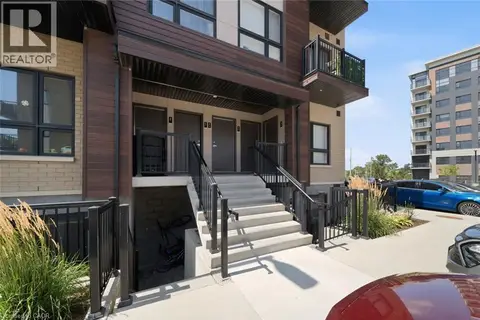
10 PALACE Street Unit# C8
Laurentian Hills/Country Hills W, Kitchener
Condo Townhouse · MLS® 40857483 · ADANA HOMES A CANADIAN REALTY INC., BROKERAGE
 📷 25
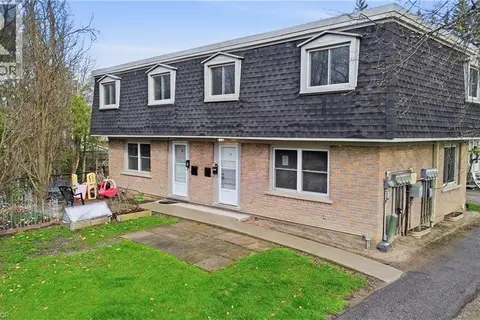
$319,900
3 bd2 ba1 pk1058 ft²
76 BORDEN Parkway Unit# 10
Downtown Kitchener/W. Ward, Kitchener
Fixer-upper
Condo Townhouse · MLS® 40855602 · Re/Max Real Estate Centre Inc.