50 GREENSVIEW Drive
Hidden Valley/Pioneer Tower, Kitchener, N2P2E6
Listed by Century 21 Heritage House Ltd.
$1,100,000
- 0+3 bedrooms
- 2 bathrooms
- 6 parking
- 1903 sq ft
Listed 26 days ago · MLS® 40866763
About this home
Attention commuters! Exceptional one-of-a-kind custom-built residence, tucked away in a truly private setting. Inspired by the timeless architecture of Frank Lloyd Wright, this 3-bedroom, 2-bath home blends natural materials, clean lines, and seamlessly connects the surrounding landscape. Enjoy panoramic views of the Grand River, Hole 5 at Doon Valley Golf Course, and breathtaking sunset vistas. A commuter's dream, this property offers easy access to major highways, perfect for professionals and families who value quick,stress free travel. Expansive windows and open-concept living spaces create an elegant indoor/outdoor living experience, while the striking three-storey stone fireplace with dual hearths adds warmth and architectural drama. Thoughtful handcrafted details, custom built-ins, and organic textures bring understated sophistication throughout. The beautifully appointed kitchen and great room are ideal for entertaining or relaxed everyday living. The extra wide garage easily fits two cars and more, with a walk-out to the dog run. You will truly live the cottage lifestyle in the city. (id:66966)
Details
- Type
- Detached
- Style
- Other
- Size
- 1903 sq ft
- Basement
- Finished, Full
- Garage
- Garage
- Property tax
- $8,436
- Neighbourhood
- Hidden Valley/Pioneer Tower
- Municipality
- Kitchener
Interior
- Bedrooms
- 0 above ground + 3 below
- Fireplace
- No
- Appliances
- Washer, Dishwasher, Stove, Dryer, Microwave
Heating, cooling and services
- Heating
- Hot water radiator heat
- Air conditioning
- Wall unit
- Water and sewer
- Septic System
Building and exterior
- Year built
- 1967
- Outdoor
- Stone
Parking
- Total parking
- 6
- Driveway and parking
- Attached Garage
Rooms
| Room | Level | Size | Features |
|---|---|---|---|
| Family room | Main level | 12'4'' x 13'4'' | |
| 4pc Bathroom | Lower level | ||
| Bedroom | Lower level | 9'4'' x 13'1'' | |
| Primary Bedroom | Lower level | 11'3'' x 13'4'' | |
| Bedroom | Lower level | 11'4'' x 9'5'' | |
| Pantry | Main level | 9'5'' x 13'1'' | |
| Sunroom | Main level | 11'4'' x 13'7'' | |
| Den | Main level | 19'3'' x 15'4'' | |
| 2pc Bathroom | Main level | ||
| Living room | Main level | 20'0'' x 13'0'' | |
| Dining room | Main level | 9'0'' x 10'0'' | |
| Kitchen | Main level | 13'0'' x 10'0'' |
Location
Location is approximate. See nearby homes on the map
Listed by Century 21 Heritage House Ltd..

REALTOR®, REALTORS®, and the REALTOR® logo are certification marks that are owned by REALTOR® Canada Inc. and licensed exclusively to The Canadian Real Estate Association (CREA). These certification marks identify real estate professionals who are members of CREA and who must abide by CREA’s By-Laws, Rules, and the REALTOR® Code. The MLS® trademark and the MLS® logo are owned by CREA and identify the professional real estate services provided by members of CREA.
The information contained on this site is based in whole or in part on information that is provided by members of The Canadian Real Estate Association, who are responsible for its accuracy. CREA reproduces and distributes this information as a service for its members and assumes no responsibility for its accuracy.
Similar homes nearby
See more in Kitchener 📷 36
$998,000
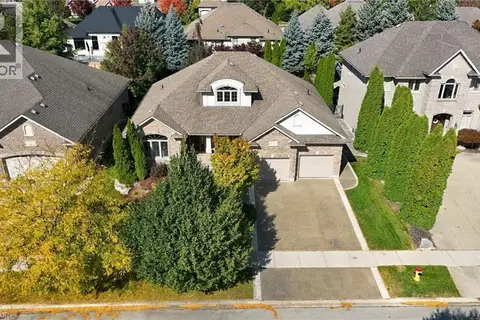
3+2 bd2 ba7 pk2115 ft²
24 GRAND HILL Drive
Hidden Valley/Pioneer Tower, Kitchener
Detached · MLS® 40824456 · Chestnut Park Realty Southwestern Ontario Limited
 📷 34
$1,299,900
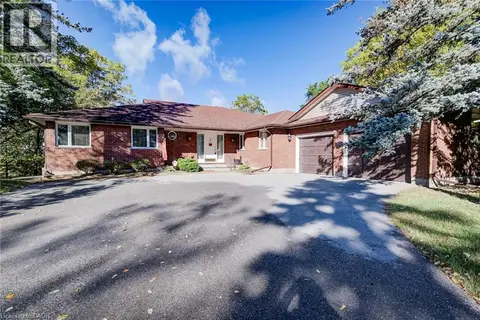
2+3 bd3 ba5 pk4046 ft²
209 LONGVIEW Crescent
Hidden Valley/Pioneer Tower, Kitchener
Detached · MLS® 40870022 · RE/MAX Twin City Realty Inc.
 📷 48
$1,100,000
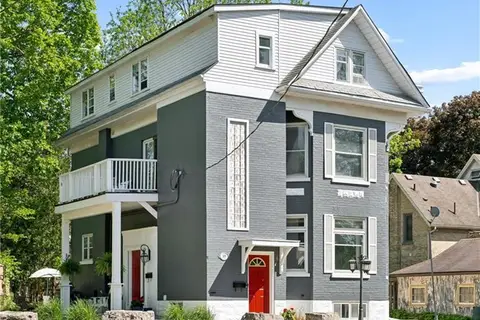
3 bd4 ba8 pk4324 ft²
44 GREENSVIEW Drive
Grand River North, Kitchener
Detached · MLS® 40867040 · RE/MAX TWIN CITY REALTY INC.
 📷 50
$1,099,900
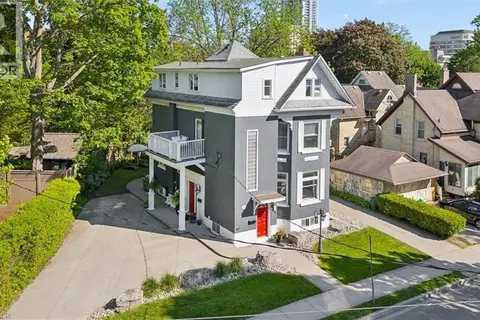
8 bd3 ba6 pk3345 ft²
149 YOUNG Street
Downtown Kitchener/East Ward, Kitchener
Detached · MLS® 40833489 · Chestnut Park Realty Southwestern Ontario Ltd., Brokerage
 📷 50
$1,099,900
8 bd3 ba6 pk3345 ft²
149 YOUNG Street
Downtown Kitchener/East Ward, Kitchener
Multiplex
Triplex · MLS® 40833497 · Chestnut Park Realty Southwestern Ontario Ltd., Brokerage
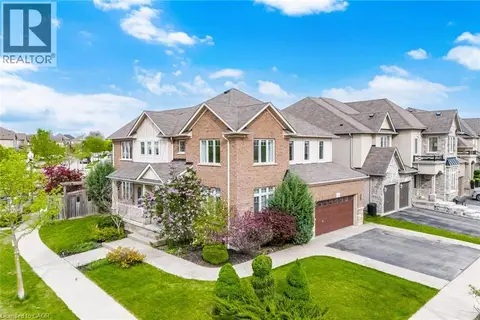 📷 50
$1,099,000
4+1 bd4 ba4 pk3554 ft²
58 DOON CREEK Street
Pioneer Park/Doon/Wyldwoods, Kitchener
Detached · MLS® 40841795 · Realty World Legacy
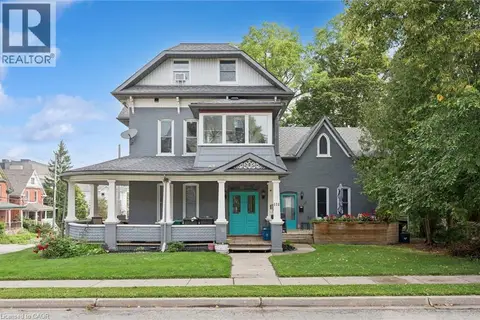 📷 50
$1,099,000
6 bd5 ba4 pk2651 ft²
114 CHURCH Street
Downtown/Rockway/S. Ward, Kitchener
Multiplex
Triplex · MLS® 40860922 · RE/MAX Twin City Realty Inc.
 📷 50
$1,099,000
3+3 bd4 ba11 pk3511 ft²
907 DOON VILLAGE Road
Pioneer Park/Doon/Wyldwoods, Kitchener
Pool
Detached · MLS® 40863851 · SMART FROM HOME REALTY LIMITED