50 FIFTH Street
Lincoln/Crowland, Welland, L3B4Z5
Listed by a member brokerage
$524,900
- 2+2 bedrooms
- 3 bathrooms
- 4 parking
- 1917 sq ft
Listed 14 days ago · MLS® 40869498
About this home
Excellent duplex opportunity in the heart of Welland! Whether you're an investor looking for steady cash flow or a first-time buyer hoping to offset your mortgage, this updated duplex checks all the boxes. Both units offer modern updates, including refreshed kitchens, bathrooms, flooring, paint, and contemporary finishes throughout. Situated on a deep lot in a convenient location close to Welland County General Hospital, schools, parks, shopping, and everyday amenities. Photos were taken prior to the current tenants moving in. A fantastic opportunity to step into the market with an income-producing property in a growing Niagara community. Zoning allows short-term rentals. Main level unit is vacant. Upper Unit = $1450 plus hydro (id:66966)
Details
- Type
- Detached
- Style
- Contemporary
- Size
- 1917 sq ft
- Basement
- Finished, Full
- Garage
- Garage
- Property tax
- $2,681
- Neighbourhood
- Lincoln/Crowland
- Municipality
- Welland
Interior
- Bedrooms
- 2 above ground + 2 below
- Fireplace
- No
- Appliances
- Washer, Refrigerator, Dishwasher, Stove, Dryer, Microwave
Heating, cooling and services
- Heating
- Forced air, Natural gas
- Air conditioning
- Central air conditioning
- Water and sewer
- Municipal sewage system
Building and exterior
- Style
- Contemporary
- Foundation
- Block
- Outdoor
- Vinyl siding
Parking
- Total parking
- 4
- Driveway and parking
- Detached Garage
Rooms
| Room | Level | Size | Features |
|---|---|---|---|
| 3pc Bathroom | Basement | 7' x 9' | |
| Kitchen | Second level | 6'0'' x 11'9'' | |
| Living room | Second level | 10'0'' x 23'0'' | |
| Bedroom | Second level | 9'0'' x 10'11'' | |
| Bedroom | Second level | 10'11'' x 10'7'' | |
| 4pc Bathroom | Second level | 5'6'' x 11'9'' | |
| Primary Bedroom | Basement | 13'2'' x 13'6'' | |
| Bedroom | Basement | 8'0'' x 9'4'' | |
| 3pc Bathroom | Main level | 7' x 9' | |
| Living room | Main level | 9'4'' x 14'11'' | |
| Dining room | Main level | 10'0'' x 4'0'' | |
| Kitchen | Main level | 10'0'' x 14'0'' |
Location
Location is approximate. See nearby homes on the map
Listed by a member brokerage.

REALTOR®, REALTORS®, and the REALTOR® logo are certification marks that are owned by REALTOR® Canada Inc. and licensed exclusively to The Canadian Real Estate Association (CREA). These certification marks identify real estate professionals who are members of CREA and who must abide by CREA’s By-Laws, Rules, and the REALTOR® Code. The MLS® trademark and the MLS® logo are owned by CREA and identify the professional real estate services provided by members of CREA.
The information contained on this site is based in whole or in part on information that is provided by members of The Canadian Real Estate Association, who are responsible for its accuracy. CREA reproduces and distributes this information as a service for its members and assumes no responsibility for its accuracy.
Similar homes nearby
See more in Welland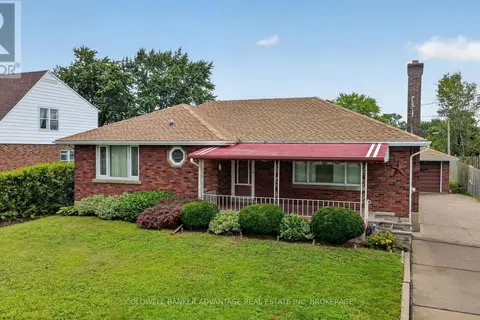 📷 34
$524,900
3+1 bd2 ba3 pk
36 THIRD STREET
Lincoln/Crowland, Welland
Basement suite
Detached · MLS® X13656822 · COLDWELL BANKER ADVANTAGE REAL ESTATE INC, BROKERAGE
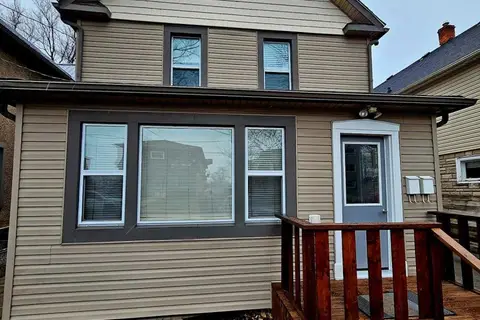 📷 37
$549,000
5 bd3 ba3 pk
24 EMPIRE STREET
Lincoln/Crowland, Welland
Multiplex
Triplex · MLS® X13661362 · FLYNN REAL ESTATE INC.
 📷 50
$499,900
6 bd4 ba4 pk2394 ft²
307 S WALLACE Avenue S
Lincoln/Crowland, Welland
MultiplexPool
Multiplex · MLS® 40823281 · Real Broker Ontario Ltd.
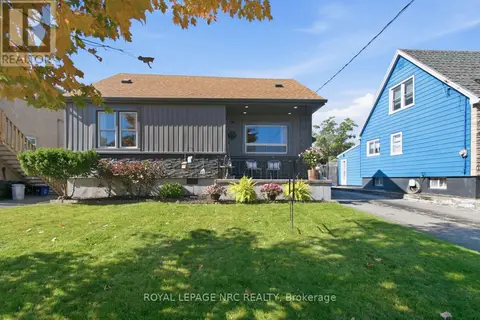 📷 49
$450,000
4 bd2 ba3 pk
113 LYONS AVENUE
Lincoln/Crowland, Welland
Basement suite
Detached · MLS® X13885062 · ROYAL LEPAGE NRC REALTY
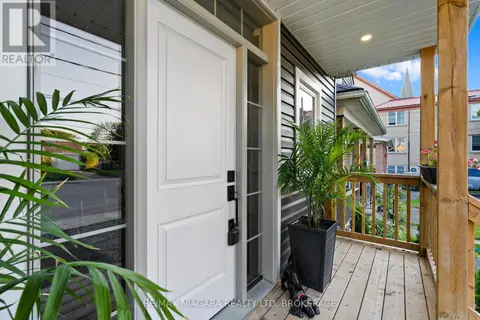 📷 39
$449,000
3+1 bd2 ba2 pk
5 CADY STREET
Lincoln/Crowland, Welland
Basement suite
Detached · MLS® X13877362 · RE/MAX NIAGARA REALTY LTD, BROKERAGE
 📷 23
$439,900
3 bd2 ba2 pk1456 ft²
383 CHAFFEY Street
Lincoln/Crowland, Welland
Att/Row/Townhouse · MLS® 40867058 · RE/MAX Escarpment Golfi Realty Inc.
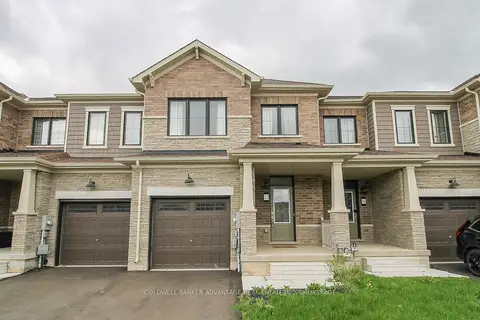 📷 38
$524,900
Reduced $25,000 (↓ 5%)
≈ $2,299/mo mortgage · 20% down
3 bd3 ba2 pk1500-2000 ft²
77 Keelson Street
774 - Dain City, Welland
Att/Row/Townhouse · MLS® X13171740 · COLDWELL BANKER ADVANTAGE REAL ESTATE INC, BROKERAGE
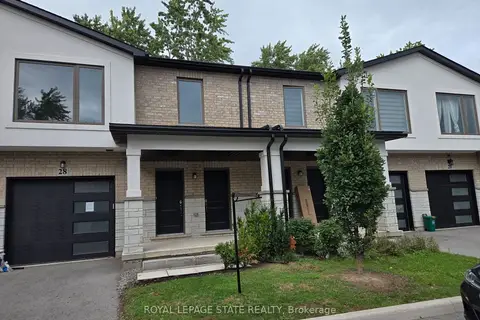 📷 16
$524,900
≈ $2,299/mo mortgage · 20% down
3 bd3 ba2 pk1500-2000 ft²
28 Alayche Trail
767 - N. Welland, Welland
School 5 min walk
Att/Row/Townhouse · MLS® X13740436 · ROYAL LEPAGE STATE REALTY