50 Eighth Street Extension
Trenton, Trenton, NS, B0K1X0
Listed by Blinkhorn Real Estate Ltd.
$375,000
- 2+1 bedrooms
- 3 bathrooms
- 1658 sq ft
Listed 75 days ago · MLS® 202619917
About this home
Welcome to this beautifully updated two-storey home, perfectly situated on a corner lot at the end of a quiet dead-end street in the Town of Trenton. Offering exceptional privacy, modern comforts, and a thoughtfully designed layout, this home is just minutes from Trenton Steeltown Park and will be conveniently located near the new Pre-Primary to Grade 8 school currently planned for the community. Step inside to a bright, open-concept main level where the living room, dining area, and kitchen flow seamlessly together, creating the perfect space for entertaining and everyday living. The kitchen features stunning granite countertops, while a cozy wood-burning fireplace adds warmth and character to the living space. A convenient half bath and patio doors leading to a peaceful, private backyard complete the main floor, making indoor-outdoor living effortless. Upstairs, you'll find a spacious guest bedroom, a four-piece bath, and an impressive primary retreat. Originally designed as two bedrooms, this oversized suite now offers exceptional space, complete with a luxurious five-piece ensuite featuring a large soaker tub, a private balcony overlooking the backyard, and a separate door that creates a true owner's sanctuary. A unique staircase leads to the partially finished lower level, where you'll discover a versatile flex space, an additional office or den, laundry area, utility room, walkout access to the attached garage, and plenty of room to customize to your family's needs. Comfort is ensured year-round with efficient in-floor heating, heat pumps, and the charm of a wood-burning fireplace. A durable metal roof and numerous updates completed over the past several years provide added peace of mind. Whether you're looking for a family home with room to grow or simply appreciate quality finishes, privacy, and a fantastic location, this unique property is one you won't want to miss. (id:66966)
Details
- Type
- Detached
- Size
- 1658 sq ft
- Basement
- Full, Partial, Walk out, Walk out
- Garage
- Garage
- Neighbourhood
- Trenton
- Municipality
- Trenton
Interior
- Bedrooms
- 2 above ground + 1 below
- Fireplace
- Yes
- Appliances
- Washer, Refrigerator, Oven - Electric, Dishwasher, Dryer, Garburator, Microwave Range Hood Combo
- Flooring
- Hardwood, Ceramic Tile
Heating, cooling and services
- Heating
- Heat Pump, In Floor Heating, Oil, Electric, Wood, Ductless
- Air conditioning
- Wall unit, Air Conditioned
- Water and sewer
- Municipal sewage system
Building and exterior
- Year built
- 1972
- Foundation
- Poured Concrete
- Outdoor
- Brick, Vinyl
Parking
- Driveway and parking
- Attached Garage, Garage, Concrete, Heated Garage
Rooms
| Room | Level | Size | Features |
|---|---|---|---|
| Bedroom | Second level | 10x9 | |
| 4pc Bathroom | Second level | 7x6 | |
| Recreational, Games room | Basement | 20x10 | |
| Laundry room | Basement | 13x8 | |
| Den | Basement | 14x8 | |
| Utility room | Basement | 10x8 | |
| 5pc Ensuite bath | Second level | 11x9 | |
| Primary Bedroom | Second level | 21x13 | |
| 2pc Bathroom | Main level | 5x4 | |
| Dining room | Main level | 12x10 | |
| Kitchen | Main level | 11x10 | |
| Living room | Main level | 20x11 | |
| Foyer | Main level | 9x5 |
Location
Location is approximate. See nearby homes on the map
Listed by Blinkhorn Real Estate Ltd..

REALTOR®, REALTORS®, and the REALTOR® logo are certification marks that are owned by REALTOR® Canada Inc. and licensed exclusively to The Canadian Real Estate Association (CREA). These certification marks identify real estate professionals who are members of CREA and who must abide by CREA’s By-Laws, Rules, and the REALTOR® Code. The MLS® trademark and the MLS® logo are owned by CREA and identify the professional real estate services provided by members of CREA.
The information contained on this site is based in whole or in part on information that is provided by members of The Canadian Real Estate Association, who are responsible for its accuracy. CREA reproduces and distributes this information as a service for its members and assumes no responsibility for its accuracy.
Similar homes nearby
See more in Trenton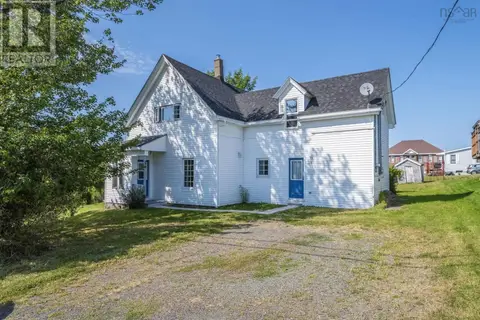 📷 27
$369,900
33 Mechanic Street
Trenton, Trenton
Multiplex
Duplex · MLS® 202620713 · Royal LePage Atlantic(Stellarton)
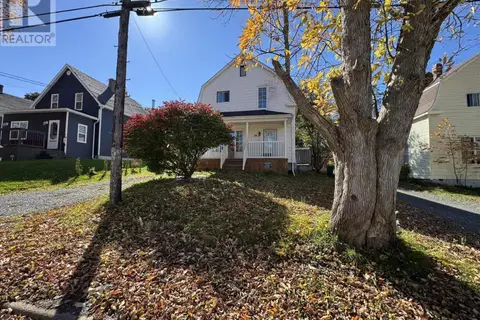 New
📷 26
$325,000
3 bd1 ba1471 ft²
34 Duke Street
Trenton, Trenton
Pool
Detached · MLS® 202626197 · Blinkhorn Real Estate Ltd.
 📷 16
$324,500
3 bd1 ba1144 ft²
164 Duke Street
Trenton, Trenton
Detached · MLS® 202621613 · Turning Point Real Estate Limited