50 7715 LUCKAKUCK PLACE, Sardis West Vedder
Chilliwack, BC, V2R3N6
Listed by Century 21 Creekside Realty
$399,900
- 3 bedrooms
- 2 bathrooms
- 1412 sq ft
Listed 226 days ago · MLS® R3097827
About this home
One of the best Upper units in Sardis Village Creek Estates. 3 beds, 2 baths, gas fireplace in the living room. 3 pc ensuite in the master. In-suite laundry, 6x8.4 storage room. Fresh painting, New HWT. One parking stall is directly in front of your home, the second designated parking stall is just a few steps from your front door. Awesome privacy and views from large sundeck overlooking Luckakuck Stream & trail. The complex has 2 guest suites and access to a workshop for the hobbyist. Close to Evans Elementary, Cottonwood Shopping Centre, and grocery stores. Minutes from HW-1 access. Safety-fenced yard, excellent, affordable Townhome. Whether you're a 1st time buyer, looking to downsize, or seeking rental income, this is for you. (id:66966)
Details
- Type
- Condo Townhouse
- Size
- 1412 sq ft
- Basement
- None
- Property tax
- $2,140 (2025)
- Municipality
- Chilliwack
Interior
- Fireplace
- Yes
- Appliances
- Washer, Refrigerator, Dishwasher, Stove, Dryer
Heating, cooling and services
- Heating
- Forced air, Natural gas
Building and exterior
- Year built
- 1992
Parking
- Driveway and parking
- Carport, Open, Additional Parking
Condo
- View
- View
Rooms
| Room | Level | Size | Features |
|---|---|---|---|
| Living room | Main level | 4.21 × 4.27 m (13'10" × 14') | |
| Dining room | Main level | 3.96 × 3.84 m (13' × 12'7") | |
| Kitchen | Main level | 2.62 × 3.66 m (8'7" × 12') | |
| Primary Bedroom | Main level | 3.66 × 3.84 m (12' × 12'7") | |
| Bedroom 2 | Main level | 3.35 × 3.47 m (11' × 11'5") | |
| Bedroom 3 | Main level | 3.96 × 3.41 m (13' × 11'2") | |
| Other | Main level | 1.71 × 2.62 m (5'7" × 8'7") | |
| Storage | Main level | 1.83 × 2.56 m (6' × 8'5") |
Location
Location is approximate. See nearby homes on the map
Listed by Century 21 Creekside Realty.

REALTOR®, REALTORS®, and the REALTOR® logo are certification marks that are owned by REALTOR® Canada Inc. and licensed exclusively to The Canadian Real Estate Association (CREA). These certification marks identify real estate professionals who are members of CREA and who must abide by CREA’s By-Laws, Rules, and the REALTOR® Code. The MLS® trademark and the MLS® logo are owned by CREA and identify the professional real estate services provided by members of CREA.
The information contained on this site is based in whole or in part on information that is provided by members of The Canadian Real Estate Association, who are responsible for its accuracy. CREA reproduces and distributes this information as a service for its members and assumes no responsibility for its accuracy.
Similar homes nearby
See more in Chilliwack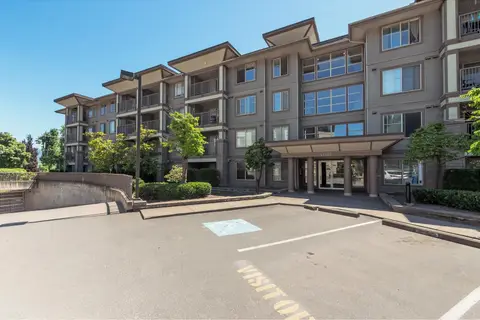 📷 27
$399,900
2 bd2 ba852 ft²
307 45555 YALE ROAD, Chilliwack Proper South
Chilliwack
Condo Apartment · MLS® R3003744 · Selmak Realty Limited
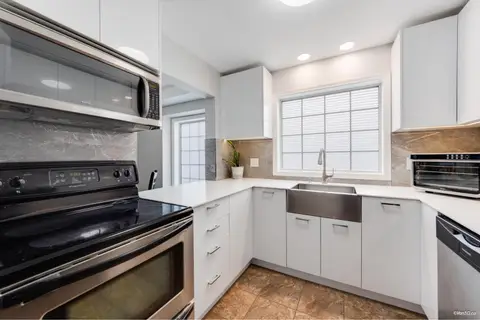 📷 30
$399,900
2 bd3 ba1292 ft²
1 9437 HAZEL STREET, Chilliwack Proper East
Chilliwack
Condo Townhouse · MLS® R3128855 · Team 3000 Realty Ltd.
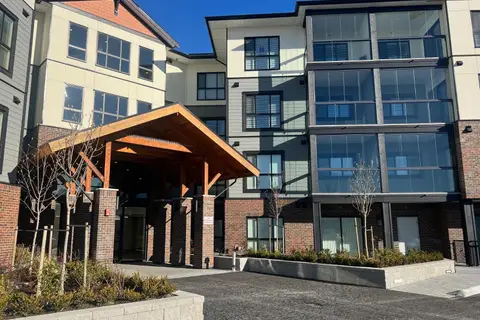 📷 34
$399,900
1 bd1 ba824 ft²
123 8497 YOUNG ROAD, Chilliwack Proper South
Chilliwack
Pool
Condo Apartment · MLS® R3140886 · Sutton Group-West Coast Realty (Abbotsford)
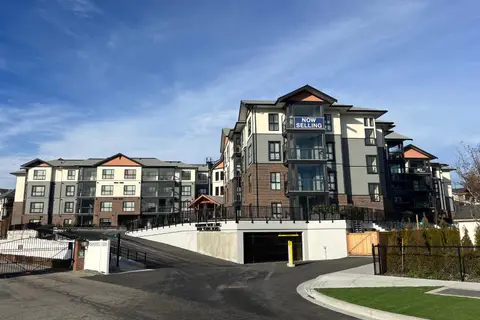 📷 33
$399,900
1 bd1 ba824 ft²
413 8497 YOUNG ROAD, Chilliwack Proper South
Chilliwack
Pool
Condo Apartment · MLS® R3147392 · Sutton Group-West Coast Realty (Abbotsford)
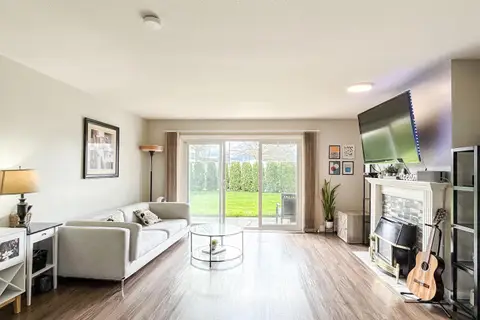 📷 17
$399,900
2 bd2 ba1251 ft²
5 46350 CESSNA DRIVE, Chilliwack Proper South
Chilliwack
Condo Townhouse · MLS® R3152471 · Stonehaus Realty Corp.
 📷 23
$399,900
2 bd2 ba968 ft²
305 9165 BROADWAY STREET, Chilliwack Proper East
Chilliwack
Condo Apartment · MLS® R3160805 · Advantage Property Management
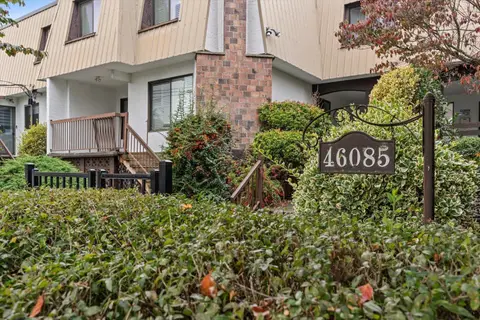 📷 40
$399,900
4 bd2 ba1431 ft²
1 46085 GORE AVENUE, Chilliwack Downtown
Chilliwack
Condo Townhouse · MLS® R3171652 · RE/MAX Nyda Realty Inc.
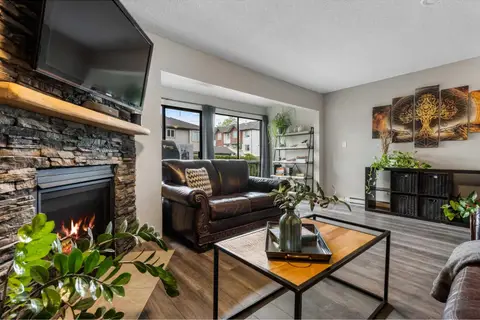 New
📷 38
$399,900
2 bd3 ba1288 ft²
7 9446 HAZEL STREET, Chilliwack Proper East
Chilliwack
Condo Townhouse · MLS® R3177487 · RE/MAX Nyda Realty Inc. (Vedder North)