#50 14603 MILLER BV NW
Miller, Edmonton, AB, T5Y3B6
Listed by RE/MAX Excellence
$309,900
- 3 bedrooms
- 3 bathrooms
- 1239 sq ft
Listed 179 days ago · MLS® E4484242
About this home
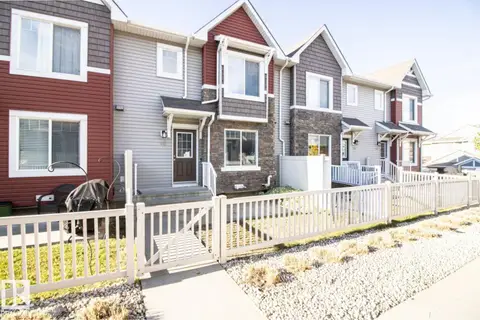
Welcome to a home filled with comfort, and opportunity. This well-designed duplex offers a functional layout that’s perfect for both everyday living and entertaining. Upstairs, you’ll find three inviting bedrooms and a full bathroom, while a convenient half bath on the main floor. The finished basement expands your living space even further, complete with an additional full bathroom, ideal for a cozy family room, guests, or a quiet home office. Out back, the fully fenced yard opens onto mature trees and a wide, open field, creating a peaceful and private setting you’ll love, especially in the warmer months. An attached single garage adds to the home’s practical appeal. Whether you’re looking to settle in or add your personal touch, this is a place you can truly feel at home. (id:66966)
Details
- Type
- Duplex
- Size
- 1239 sq ft
- Basement
- Finished, Full
- Garage
- Garage
- Maintenance fee
- $193/month
- Neighbourhood
- Miller
- Municipality
- Edmonton
Interior
- Fireplace
- No
- Appliances
- Washer, Refrigerator, Dishwasher, Stove, Dryer, Hood Fan, Window Coverings
Heating, cooling and services
- Heating
- Forced air
Building and exterior
- Year built
- 2002
Parking
- Driveway and parking
- Attached Garage
Condo
- Monthly fee
- $193
- Fee includes
- Other, See Remarks
Rooms
| Room | Level | Size | Features |
|---|---|---|---|
| Living room | Main level | ||
| Dining room | Main level | ||
| Kitchen | Main level | ||
| Primary Bedroom | Upper Level | 13'11 x 11'2" | |
| Bedroom 2 | Upper Level | 15'4" x 9'5" | |
| Bedroom 3 | Upper Level | 11'8" x 8'4" |
Location
Location is approximate. See nearby homes on the map
Listed by RE/MAX Excellence.

REALTOR®, REALTORS®, and the REALTOR® logo are certification marks that are owned by REALTOR® Canada Inc. and licensed exclusively to The Canadian Real Estate Association (CREA). These certification marks identify real estate professionals who are members of CREA and who must abide by CREA’s By-Laws, Rules, and the REALTOR® Code. The MLS® trademark and the MLS® logo are owned by CREA and identify the professional real estate services provided by members of CREA.
The information contained on this site is based in whole or in part on information that is provided by members of The Canadian Real Estate Association, who are responsible for its accuracy. CREA reproduces and distributes this information as a service for its members and assumes no responsibility for its accuracy.
Similar homes nearby
See more in Edmonton 📷 57
$350,000
3 bd4 ba1367 ft²
#21 15151 43 ST NW NW
Miller, Edmonton
Multiplex
Duplex · MLS® E4511312 · Royal Lepage Arteam Realty
 📷 55
$359,900
3 bd3 ba1109 ft²
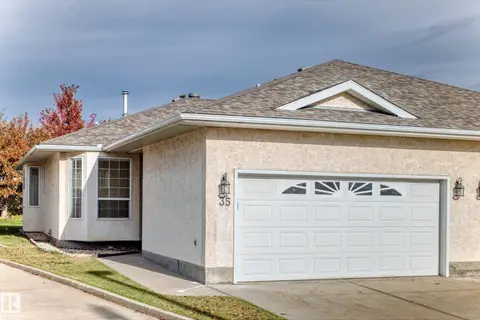
#35 14428 MILLER BV NW
Miller, Edmonton
Multiplex
Duplex · MLS® E4512868 · Royal Lepage Arteam Realty
 📷 27
$309,900
2 bd2 ba2 pk855 ft²
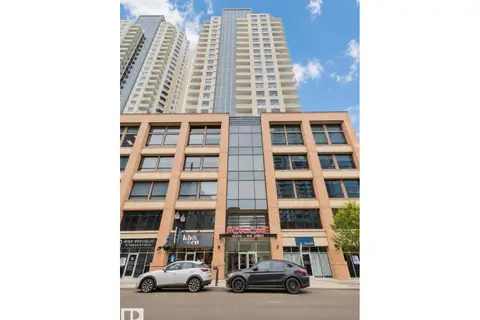
#2207 10226 104 ST NW
Downtown (Edmonton), Edmonton
Condo Apartment · MLS® E4502600 · Mozaic Realty Group
 📷 32
$309,900
3 bd2 ba1098 ft²
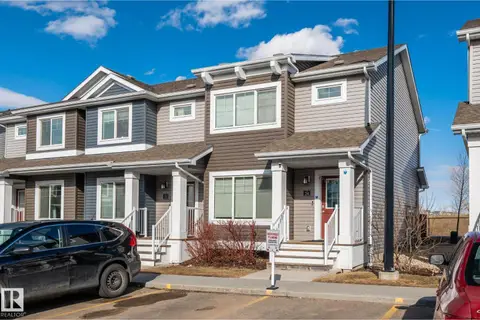
#24 4205 30 ST NW
Larkspur, Edmonton
Condo Townhouse · MLS® E4502958 · E4 Realty
 📷 24
$309,900
2 bd2 ba2 pk1052 ft²
#904 10319 111 ST NW
Downtown (Edmonton), Edmonton
Condo Apartment · MLS® E4503817 · Royal Lepage Arteam Realty
 📷 37
$309,900
2 bd2 ba2 pk999 ft²
#2005 10149 SASKATCHEWAN DR NW
Strathcona, Edmonton
Condo Apartment · MLS® E4507584 · 2% Realty Pro
 📷 37
$309,900
3 bd3 ba2 pk1270 ft²
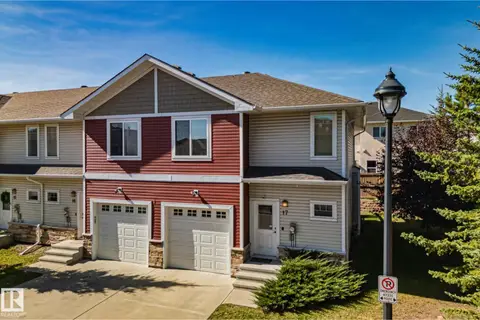
#17 450 MCCONACHIE WY NW
McConachie Area, Edmonton
Condo Townhouse · MLS® E4509390 · Exp Realty
 📷 51
$309,900
3 bd3 ba1373 ft²
#46 5317 3 AV SW
Charlesworth, Edmonton
Condo Townhouse · MLS® E4509529 · Royal LePage Noralta Real Estate