5 Tannery Drive
Elmsdale, Elmsdale, NS, B2S1C6
Listed by Royal LePage Atlantic (Enfield)
$429,900
- 3+1 bedrooms
- 1 bathrooms
- 1620 sq ft
Listed 9 days ago · MLS® 202625696
About this home
Welcome to this 4-bedroom home in an excellent Elmsdale location, offering a wonderful opportunity for buyers looking to create a home that truly reflects their own style. Situated in an established subdivision, this property is conveniently located close to the many amenities, services, schools, recreational facilities, and everyday conveniences that make Elmsdale such a desirable community. Inside, the home offers a practical layout with three bedrooms and comfortable living spaces. Laminate flooring provides a clean and versatile foundation throughout much of the home, making it easy to decorate and personalize to suit your taste. With some TLC and a little imagination, there is plenty of potential to transform this property into a comfortable family home and add value along the way. The four bedrooms provide flexibility for a growing family, home office, guest room, or hobby space. Whether you are a first-time buyer looking for an affordable opportunity, an investor seeking potential, or someone who enjoys taking on a project and making improvements over time, this home is worth a closer look. This is a property with possibilities. While the home does need some TLC, that also presents an opportunity to update and improve the property according to your own needs and preferences. Bring your ideas, add your personal touches, and turn this house into a home you will be proud to call your own. (id:66966)
Details
- Type
- Detached
- Size
- 1620 sq ft
- Basement
- Partially finished, Full
- Neighbourhood
- Elmsdale
- Municipality
- Elmsdale
Interior
- Bedrooms
- 3 above ground + 1 below
- Fireplace
- No
- Appliances
- Washer, Refrigerator, Dishwasher, Stove, Dryer, Microwave Range Hood Combo
- Flooring
- Laminate, Ceramic Tile
Heating, cooling and services
- Heating
- Heat Pump, Baseboard heaters, Electric, Ductless
- Air conditioning
- Air Conditioned
- Water and sewer
- Municipal sewage system
Building and exterior
- Year built
- 1985
- Foundation
- Poured Concrete
- Outdoor
- Brick, Vinyl
Parking
- Driveway and parking
- Gravel
Rooms
| Room | Level | Size | Features |
|---|---|---|---|
| Living room | Main level | 13 x 13 | |
| Kitchen | Main level | 10 x 10 | |
| Dining room | Main level | 11 x 8 | |
| 4pc Bathroom | Main level | 11 x 8 | |
| Primary Bedroom | Main level | 11 x 12 | |
| Bedroom | Main level | 13 x 8 | |
| Bedroom | Main level | 9 x 8 | |
| Bedroom | Main level | 9 x 8 | |
| Recreational, Games room | Lower level | 22 x 13 | |
| Utility room | Lower level | 11 x 28 | |
| Laundry room | Lower level | On Lower Level |
Location
Location is approximate. See nearby homes on the map
Listed by Royal LePage Atlantic (Enfield).

REALTOR®, REALTORS®, and the REALTOR® logo are certification marks that are owned by REALTOR® Canada Inc. and licensed exclusively to The Canadian Real Estate Association (CREA). These certification marks identify real estate professionals who are members of CREA and who must abide by CREA’s By-Laws, Rules, and the REALTOR® Code. The MLS® trademark and the MLS® logo are owned by CREA and identify the professional real estate services provided by members of CREA.
The information contained on this site is based in whole or in part on information that is provided by members of The Canadian Real Estate Association, who are responsible for its accuracy. CREA reproduces and distributes this information as a service for its members and assumes no responsibility for its accuracy.
Similar homes nearby
See more in Elmsdale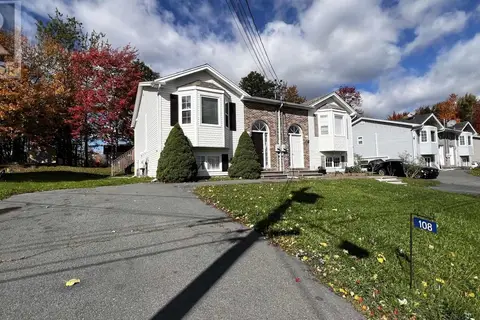 📷 27
$419,900
0+3 bd2 ba1436 ft²
108 Hemlock Drive
Elmsdale, Elmsdale
Link · MLS® 202626003 · One Percent Realty East Inc.
 📷 34
$449,900
0+3 bd2 ba1456 ft²
51 Pine Hill Drive
Elmsdale, Elmsdale
Link · MLS® 202619640 · Royal LePage Atlantic (Enfield)
 📷 11
$450,000
721 Highway 2
Elmsdale, Elmsdale
Multiplex
Duplex · MLS® 202517071 · Royal LePage Atlantic (Enfield)
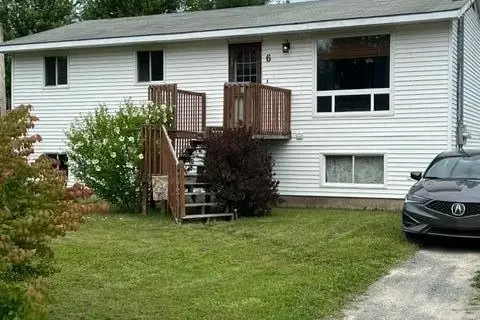 📷 17
$399,000
6 Brook Court
Elmsdale, Elmsdale
MultiplexFixer-upper
Duplex · MLS® 202624413 · Keller Williams Select Realty (Elmsdale)
 📷 30
$479,800
3 bd4 ba1966 ft²
86 Tyler Street
Elmsdale, Elmsdale
Att/Row/Townhouse · MLS® 202620489 · Keller Williams Select Realty
 📷 31
$508,992
3 bd4 ba1920 ft²
96 Tyler Street
Elmsdale, Elmsdale
Att/Row/Townhouse · MLS® 202622907 · House Maestro Realty Inc.
 📷 50
$349,900
3 bd2 ba1184 ft²
80 Conway Drive
Elmsdale, Elmsdale
Mobile/Trailer · MLS® 202625269 · Sutton Group Professional Realty