5 Rectory Street
Bridgetown, Bridgetown, NS, B0S1C0
Listed by RE/MAX Banner Real Estate(Annapolis Royal)
$585,000
- 5 bedrooms
- 2 bathrooms
- 2286 sq ft
Listed 462 days ago · MLS® 202517826
About this home
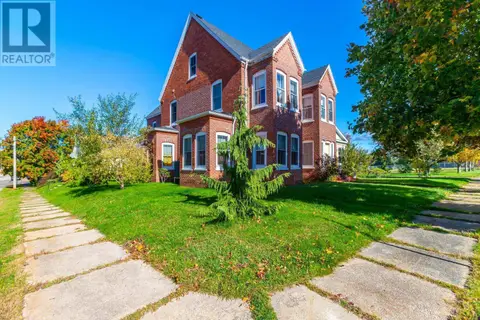
Wow! This exceptional Bridgetown property has it all: a Chef's kitchen, triple car garage with second level, 5 bedrooms, wrap around deck, large yard with fire pit, and solar panels that pay the electrical bill. Located in the heart of beautiful Bridgetown, just steps from all the recreational amenities, stores and one of the best schools anywhere. Every single room has been gutted and rebuilt, with all exterior walls insulated. Inside is a dream eat-in kitchen, family room with fireplace, living room, main floor bedroom or commercial space with separate entrance, plus 5 bedrooms and 1.5 baths. Perfect for entertaining, the family room opens onto a party sized deck and large yard with fire pit. The triple garage is a dream come true! 35 x 24, a furnace and is wired, it also has an insulated tool room and winch set up, making it easier to get things upstairs. With a double paved driveway, beautiful landscaping, illuminated trees, all on a quiet street, who could ask for anything more? Please provide 24 hours notice prior to showing. (id:66966)
Details
- Type
- Detached
- Size
- 2286 sq ft
- Basement
- Unfinished, Partial, Walk out
- Garage
- Garage
- Neighbourhood
- Bridgetown
- Municipality
- Bridgetown
Interior
- Bedrooms
- 5 above ground
- Fireplace
- Yes
- Appliances
- Washer, Dryer - Electric, Refrigerator, Central Vacuum, Dishwasher, Range, Microwave
- Flooring
- Tile, Laminate, Vinyl
Heating, cooling and services
- Heating
- Baseboard heaters, Forced air, Oil, Electric, Furnace
- Water and sewer
- Municipal sewage system
Building and exterior
- Foundation
- Poured Concrete
- Outdoor
- Vinyl
Parking
- Driveway and parking
- Detached Garage, Garage, Paved Yard, Heated Garage
Rooms
| Room | Level | Size | Features |
|---|---|---|---|
| Mud room | Main level | 10.1 x 9.1 | |
| 2pc Bathroom | Main level | 6.6 x 3.4 | |
| Eat in kitchen | Main level | 20.2 x 12.1 | |
| Living room | Main level | 12.2 x 13 | |
| Foyer | Main level | 5.3 x 3.6 | |
| Den | Main level | 14.9 x 9.10 | |
| Family room | Main level | 20.1 x 11.5 | |
| Bedroom | Second level | 12.7 x 11.4 | |
| Bedroom | Second level | 12.6 x 11.4 | |
| Bedroom | Second level | 17.8 x 8.6 | |
| 4pc Bathroom | Second level | 7.9 x 8.6 | |
| Den | Second level | 12.1 x 8.1 | |
| Primary Bedroom | Second level | 19.1 x 8.1 | |
| Bedroom | Second level | 11.7 x 10 |
Location
Location is approximate. See nearby homes on the map
Listed by RE/MAX Banner Real Estate(Annapolis Royal).

REALTOR®, REALTORS®, and the REALTOR® logo are certification marks that are owned by REALTOR® Canada Inc. and licensed exclusively to The Canadian Real Estate Association (CREA). These certification marks identify real estate professionals who are members of CREA and who must abide by CREA’s By-Laws, Rules, and the REALTOR® Code. The MLS® trademark and the MLS® logo are owned by CREA and identify the professional real estate services provided by members of CREA.
The information contained on this site is based in whole or in part on information that is provided by members of The Canadian Real Estate Association, who are responsible for its accuracy. CREA reproduces and distributes this information as a service for its members and assumes no responsibility for its accuracy.
Similar homes nearby
See more in Bridgetown 📷 19
$555,000
4 bd3 ba3650 ft²
304 Granville Street
Bridgetown, Bridgetown
Detached · MLS® 202625457 · PG Direct Realty Ltd.
 📷 48
$639,900
3 bd3 ba3200 ft²
32 Washington Street
Bridgetown, Bridgetown
Detached · MLS® 202626106 · RE/MAX Banner Real Estate(Annapolis Royal)
 📷 45
$499,900
4 bd3 ba2372 ft²
179 Granville Street
Bridgetown, Bridgetown
Detached · MLS® 202609381 · RE/MAX Nova (Halifax)