5 Foyston Gate
Minesing, Springwater, L9X 0A1
$1,269,000
- 3 bedrooms
- 3 bathrooms
- 4 parking
- 2000-2500 sq ft
Listed 272 days ago · MLS® S12714240
About this home
To Be Built | Modern Farmhouse in Prestigious Foyston Gate, Minesing. Welcome to your dream home in one of Springwater's most coveted enclaves, Foyston Gate. This 2,155 sq ft modern farmhouse will be thoughtfully crafted by Urban Oak, a highly regarded local builder known for quality, integrity, and attention to detail. Featuring 3 spacious bedrooms and 3 designer bathrooms, this home blends timeless curb appeal with clean, contemporary lines and upscale finishes throughout. Soaring ceilings, oversized windows, and a flowing open-concept layout bring in natural light and showcase the serene, private setting. Situated on a quiet, tucked-away lot with no immediate neighbours, this rare offering provides unmatched privacy in a top-rated school district ideal for families seeking both style and substance in an exclusive rural setting. Don't miss this chance to build your forever home in a community where homes rarely come available. Customize your finishes and make it yours today. Seller open to VTB options.
Details
- Type
- Detached
- Style
- Bungaloft
- Size
- 2000-2500 sq ft
- Lot
- 64.15 × 137.38 ft
- Basement
- Other
- Garage
- Attached
- Kitchens
- 1
- Property tax
- $1,139 (2026)
- Neighbourhood
- Minesing
- Municipality
- Springwater
- Price per sq ft
- $564 (16% above detached houses in Springwater, $486)
Interior
- Bedrooms
- 3 above ground
- Bathrooms
- 1 × 2-piece (main), 1 × 3-piece (second), 1 × 4-piece (main)
- Rooms
- 6 above ground
- Family room or den
- No
- Fireplace
- No
Heating, cooling and services
- Heating
- Forced Air, Gas
- Water and sewer
- Sewer
Building and exterior
- Style
- Bungaloft
- Exterior
- Brick
- Roof
- Asphalt Rolled
- Foundation
- Concrete
- Faces
- East
Parking
- Garage spaces
- 2
- Total parking
- 4
- Driveway and parking
- Private
Lot
- Size
- 64.15 × 137.38 ft (pie)
More
- Possession
- Flexible
- Cross street
- Ronald Rd & Foyston Gate
Rooms
| Room | Level | Size | Features |
|---|---|---|---|
| Great Room | Main | 5.75 × 4.97 m (18'10" × 16'4") | |
| Kitchen | Main | 4.52 × 4.21 m (14'10" × 13'10") | |
| Primary Bedroom | Main | 4.27 × 3.92 m (14' × 12'10") | |
| Laundry | Main | 3.73 × 2.54 m (12'3" × 8'4") | |
| Bedroom 2 | Second | 4.33 × 3.58 m (14'2" × 11'9") | |
| Bedroom 3 | Second | 3.76 × 3.58 m (12'4" × 11'9") |
History of this address
2 earlier listings at this address, with sold and leased prices. Create a free account or sign in to see them.
Listed by RE/MAX PREMIER THE OP TEAM.
Listing information provided by PropTx Innovations Inc. and TRREB; deemed reliable but not guaranteed accurate by PropTx.
Similar homes nearby
See more in Springwater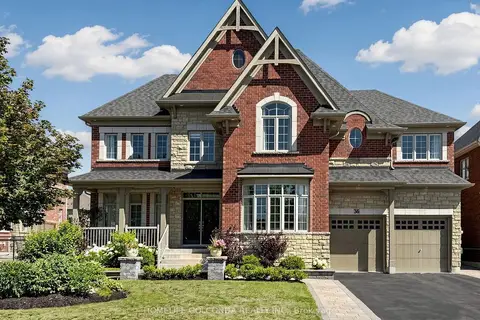
$1,478,800
5 bd5 ba9 pk3500-5000 ft²
36 Oliver's Mill Road
Minesing, Springwater
Detached · MLS® S13877070 · HOMELIFE GOLCONDA REALTY INC.
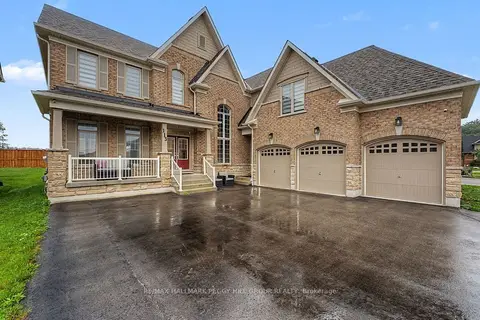
$1,250,000
4 bd4 ba11 pk3500-5000 ft²
113 Rugman Crescent
Centre Vespra, Springwater
Detached · MLS® S13738312 · RE/MAX HALLMARK PEGGY HILL GROUP REALTY
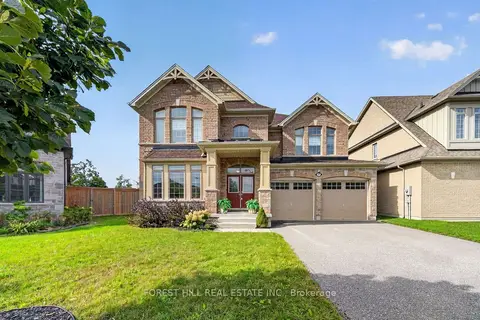
$1,250,000
4 bd5 ba6 pk3000-3500 ft²
37 Rugman Crescent
Centre Vespra, Springwater
Detached · MLS® S13813718 · FOREST HILL REAL ESTATE INC.
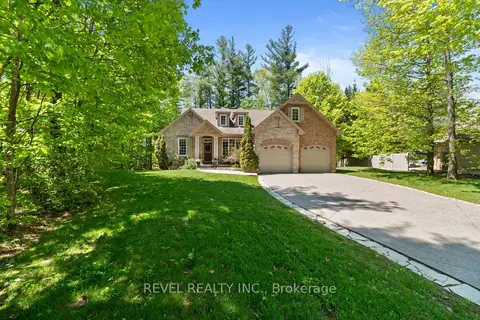
$1,249,999
3+1 bd3 ba8 pk1500-2000 ft²
23 Laddie Lane
Anten Mills, Springwater
Detached · MLS® S13854548 · REVEL REALTY INC.
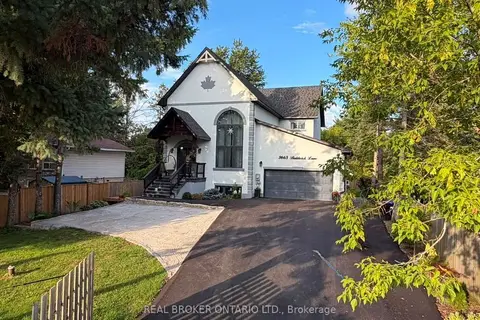
$1,249,452
3 bd3 ba8 pk2000-2500 ft²
3665 Baldwick Lane
Rural Springwater, Springwater
Detached · MLS® S13701516 · REAL BROKER ONTARIO LTD.
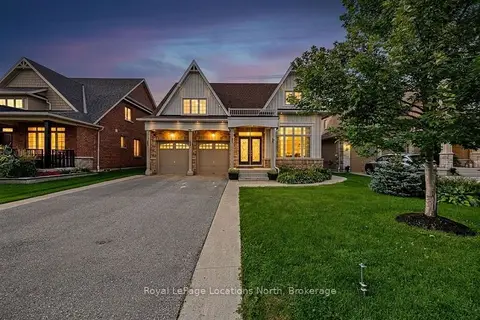
$1,249,000
Reduced $76,000
5+2 bd4 ba6 pk2500-3000 ft²
133 Trail Boulevard
Centre Vespra, Springwater
Detached · MLS® S13813910 · Royal LePage Locations North
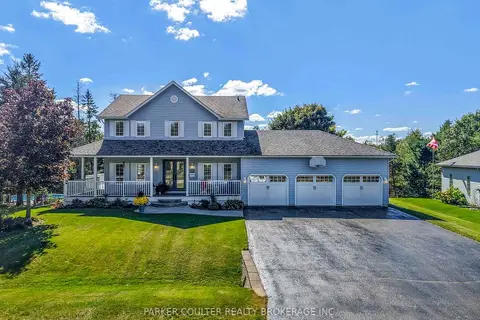
$1,289,999
4 bd3 ba9 pk2500-3000 ft²
61 Davenport Drive
Hillsdale, Springwater
Detached · MLS® S14027642 · PARKER COULTER REALTY BROKERAGE INC.
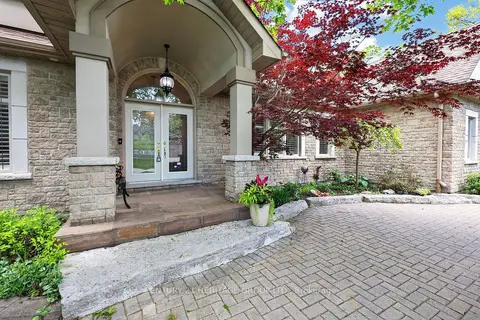
$1,299,000
3+1 bd4 ba9 pk2000-2500 ft²
22 Lloyd Cook Drive E
Snow Valley, Springwater
Detached · MLS® S13848700 · CENTURY 21 HERITAGE GROUP LTD.