3665 Baldwick Lane
Rural Springwater, Springwater, L0M 1T2
$1,249,452
- 3 bedrooms
- 3 bathrooms
- 8 parking
- 2000-2500 sq ft
Listed 60 days ago · MLS® S13701516
About this home
Welcome to 3665 Baldwick Lane, a thoughtfully designed, custom-built home nestled in the peaceful surroundings of Utopia/Springwater. This exceptional property combines modern luxury, superior craftsmanship, and smart construction upgrades that truly set it apart. From the moment you arrive, you'll notice the impressive 60-foot double driveway, fully fenced perimeter with a 16-foot gate, and an oversized 20 x 25-foot garage featuring a 16-foot door and loft potential-perfect for vehicles, storage, hobbies, or a future workshop. The exterior is equally impressive, showcasing stucco with R10 insulation, built over ZIP panels with R5 foam insulation, providing superior energy efficiency compared to standard construction. Step inside and enjoy engineered hardwood flooring throughout two levels, a grand staircase, exposed wooden beams, and a stunning Versetta stone fireplace that anchors the bright and airy living space. A large barn door on the entry closet adds a touch of rustic charm, while glass-insert closet doors enhance the home's contemporary design. The chef's kitchen and spa-inspired bathrooms feature high-end finishes, while the luxurious primary ensuite offers a standalone tub and smart toilet for added comfort and convenience. A high-efficiency combi-boiler system provides convenient, zone-specific heating throughout the home, including a heated towel rack in the primary ensuite. Additional features include surveillance cameras, a natural gas line to the living room fireplace, and a large shed with its own garage door and separate main entrance-ideal for a workshop, equipment storage, or additional storage space. Whether you're looking for exceptional craftsmanship, modern comfort, energy efficiency, or room to grow, this remarkable home checks every box. Potential basement apartment, please read Inclusions remarks about basement details. Come experience 3665 Baldwick Lane-where quality craftsmanship meets comfort, efficiency, and peace of mind.
Details
- Type
- Detached
- Style
- 2-Storey
- Size
- 2000-2500 sq ft
- Lot
- 62.6 × 182.5 ft
- Basement
- Partially Finished, Separate Entrance, Walk-Out
- Garage
- Attached
- Kitchens
- 1
- Property tax
- $5,641 (2026)
- Neighbourhood
- Rural Springwater
- Municipality
- Springwater
- Price per sq ft
- $555 (about the same as detached houses in Rural Springwater)
Interior
- Bedrooms
- 3 above ground
- Bathrooms
- 1 × 4-piece (ground), 1 × 4-piece (second), 1 × 2-piece (second)
- Rooms
- 6 above ground
- Family room or den
- No
- Fireplace
- Electric
- Features
- Primary Bedroom - Main Floor, Rough-In Bath, Separate Heating Controls, Sump Pump, Upgraded Insulation, Water Heater Owned, Countertop Range, Sewage Pump, Floor Drain, Auto Garage Door Remote
Heating, cooling and services
- Heating
- Forced Air, Gas
- Water and sewer
- Sewer
Building and exterior
- Style
- 2-Storey
- Exterior
- Stucco (Plaster)
- Roof
- Asphalt Shingle
- Foundation
- Concrete
- Faces
- East
Parking
- Garage spaces
- 2
- Total parking
- 8
Lot
- Size
- 62.6 × 182.5 ft
More
- Possession
- 60-90 Days
- Cross street
- Baldwick Lane @ HWY 90
Rooms
| Room | Level | Size | Features |
|---|---|---|---|
| Living Room | Ground | 6 × 5.3 m (19'8" × 17'5") | Hardwood Floor, Cathedral Ceiling(s) |
| Dining Room | Ground | 5.55 × 3 m (18'3" × 9'10") | Hardwood Floor, Pot Lights |
| Kitchen | Ground | 6.3 × 5.9 m (20'8" × 19'4") | Breakfast Area, Quartz Counter |
| Bedroom | Ground | 4 × 3.75 m (13'1" × 12'4") | Hardwood Floor, Ensuite Bath |
| Bedroom 2 | Second | 4.55 × 3.4 m (14'11" × 11'2") | Hardwood Floor, Large Closet |
| Bedroom 3 | Second | 4.55 × 3.4 m (14'11" × 11'2") | Hardwood Floor, Large Closet |
History of this address
7 earlier listings at this address, with sold and leased prices. Create a free account or sign in to see them.
Location
Location is approximate. See nearby homes on the map
Recent sales nearby
See what similar homes within 1 km sold for in the last year. Create a free account or sign in to see them.
The neighbourhood
Getting around Car-dependent
No subway, LRT or GO station within a short trip.
Within a 10-minute walk: no grocery stores, 0 cafés and restaurants, 0 parks.
Who lives here postal area L0M
- Owners / renters
- 83% / 17%
- Median household income
- $103,000
- Average age
- 40
- Children under 15
- 19%
- Homes
- 82% detached, 0% high-rise
- Commute by transit
- 0%
- Population
- 37,226
Languages spoken most at home besides English: Spanish 0.3%, Russian 0.3%, Polish 0.2%, Punjabi (Panjabi) 0.2%.
Safety
Crime Severity Index for Huronia West (Springwater) (OPP): 23 vs 57 for Ontario (2025).
Police-reported figures for the whole police service area, not this street. Rates use the area’s resident population.
Distances are approximate. Places © OpenStreetMap contributors. Neighbourhood figures: Statistics Canada, 2021 Census. Crime Severity Index: Statistics Canada.
Living here
Commute
To Union Station (downtown Toronto): 85 km. Transit times · Driving times
Noise Nothing major nearby
No highway within 500 m, rail line within 300 m, or airport flight path nearby.
Distances from the map, not noise measurements. Visit at rush hour to judge for yourself.
Internet High-speed
50/10 Mbps or faster available here by cable, fibre or DSL (the federal high-speed target).
From the federal broadband map. Check exact speeds and providers for the address.
Roads, rail, airports and planned stations © OpenStreetMap contributors. Internet: Innovation, Science and Economic Development Canada, National Broadband Data.
Listed by REAL BROKER ONTARIO LTD..
Listing information provided by PropTx Innovations Inc. and TRREB; deemed reliable but not guaranteed accurate by PropTx.
Similar homes nearby
See more in Springwater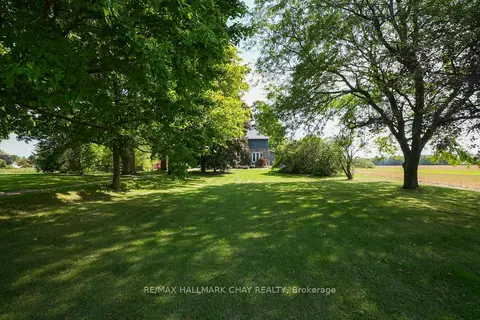
$1,199,900
Reduced $75,000
3 bd2 ba21 pk1500-2000 ft²
2473 RONALD Road
Rural Springwater, Springwater
Detached · MLS® S13153340 · RE/MAX HALLMARK CHAY REALTY
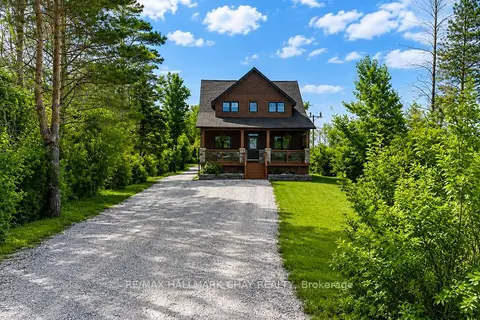
$1,299,999
Reduced $149,901
4+1 bd5 ba12 pk1500-2000 ft²
1573 County 6 Road S
Rural Springwater, Springwater
Detached · MLS® S13484288 · RE/MAX HALLMARK CHAY REALTY
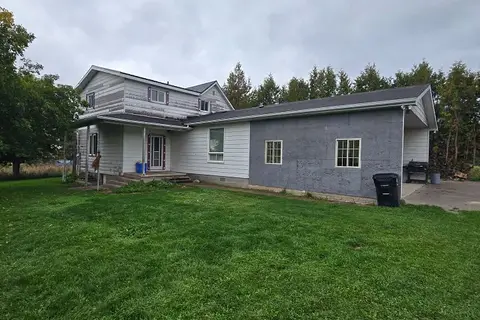
$1,300,000
3 bd2 ba10 pk1100-1500 ft²
2939 92 County Road
Rural Springwater, Springwater
Detached · MLS® S13857020 · Royal LePage Locations North
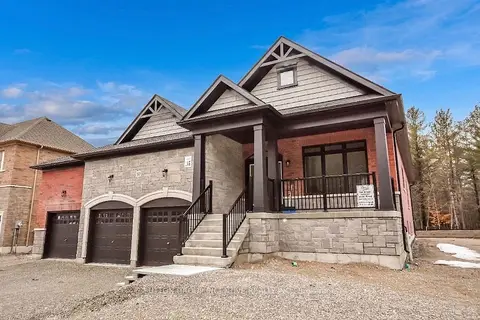
$1,159,000
2 bd2 ba9 pk1500-2000 ft²
10 Cottonwood Street
Rural Springwater, Springwater
Detached · MLS® S12951736 · SUTTON GROUP INCENTIVE REALTY INC.
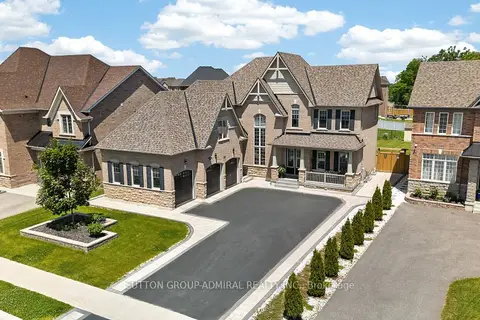
$1,395,000
4+1 bd4 ba14 pk3500-5000 ft²
187 Trail Boulevard
Rural Springwater, Springwater
Detached · MLS® S13473498 · SUTTON GROUP-ADMIRAL REALTY INC.
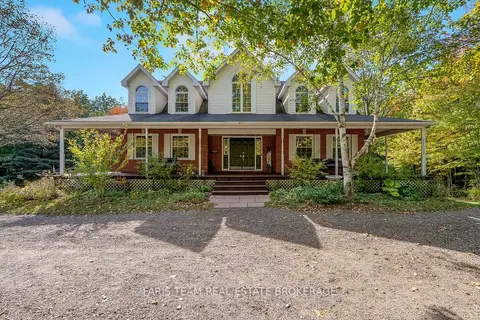
$1,100,000
4 bd3 ba12 pk2500-3000 ft²
12 Valley View Drive
Rural Springwater, Springwater
Detached · MLS® S13880394 · FARIS TEAM REAL ESTATE BROKERAGE
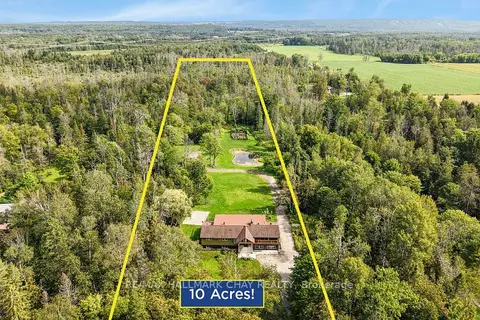
$1,399,900
2+3 bd5 ba15 pk2000-2500 ft²
1507 Hendrie Road
Rural Springwater, Springwater
Detached · MLS® S13734082 · RE/MAX HALLMARK CHAY REALTY
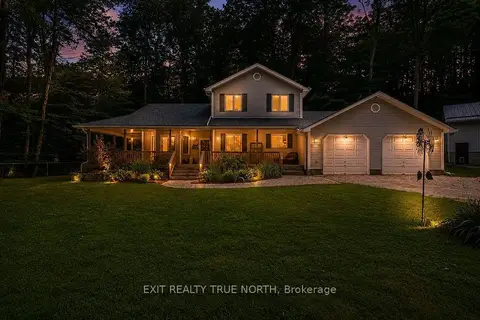
$1,049,900
3 bd3 ba12 pk1500-2000 ft²
3889 Baseline Road
Rural Springwater, Springwater
Detached · MLS® S13744816 · EXIT REALTY TRUE NORTH