10 Cottonwood Street
Rural Springwater, Springwater, L0L 1Y2
$1,159,000
- 2 bedrooms
- 2 bathrooms
- 9 parking
- 1500-2000 sq ft
Listed 201 days ago · MLS® S12951736
About this home
Welcome to Anten Mills Estates! This exceptional 1,915 sq. ft. bungalow offers immediate occupancy on a premium 100' x 213' lot backs onto private environmentally protected land, providing privacy and a picturesque natural setting. Featuring a large 3-car garage, this home combines functionality with upscale living.The spacious, open-concept layout is highlighted by a large kitchen with abundant cabinetry, ideal for both everyday living and entertaining. The inviting family room opens onto a covered porch, perfect for enjoying the peaceful surroundings year-round.This thoughtfully designed home offers 2 bedrooms, including a generous primary suite complete with a walk-in closet and a large ensuite bath featuring an oversized shower.The basement is ready for development, with a bedroom and bathroom already framed-offering excellent potential for additional living space tailored to your needs.A fantastic opportunity to own a quality-built home in a sought-after community just minutes from Barrie and commuter routes. Home is covered under Tarion. NOTE: LISTING PRICE IS INCLUSIVE OF HST TAX REBATE.
Details
- Type
- Detached
- Style
- Bungalow
- Age
- New
- Size
- 1500-2000 sq ft
- Lot
- 98.5 × 213 ft
- Basement
- Unfinished, Full
- Garage
- Attached
- Kitchens
- 1
- Neighbourhood
- Rural Springwater
- Municipality
- Springwater
- Price per sq ft
- $662 (18% above detached houses in Rural Springwater, $560)
Interior
- Bedrooms
- 2 above ground
- Bathrooms
- 1 × 4-piece (main), 1 × 3-piece (main)
- Rooms
- 8 above ground
- Family room or den
- No
- Fireplace
- Yes
Heating, cooling and services
- Heating
- Forced Air, Gas
- Water and sewer
- Septic
Building and exterior
- Style
- Bungalow
- Exterior
- Brick
- Roof
- Asphalt Shingle
- Foundation
- Not Applicable
- Age
- New
- Faces
- North
Parking
- Garage spaces
- 3
- Total parking
- 9
- Driveway and parking
- Private
Lot
- Size
- 98.5 × 213 ft
- Acreage
- .50-1.99
More
- Possession
- Immediate
- Nearby
- Greenbelt/Conservation
- Cross street
- Wilson Dr/Cottonwood St
Rooms
| Room | Level | Size | Features |
|---|---|---|---|
| Kitchen | Main | 3.35 × 3.66 m (11' × 12') | Granite Counters, Breakfast Bar |
| Breakfast | Main | 3.35 × 3.2 m (11' × 10'6") | Granite Counters, Combined w/Kitchen |
| Great Room | Main | 5.18 × 5.33 m (17' × 17'6") | Fireplace, Open Concept, Sliding Doors |
| Dining Room | Main | 3.35 × 4.27 m (11' × 14') | |
| Bedroom | Main | 4.11 × 5.33 m (13'6" × 17'6") | Walk-In Closet(s) |
| Bathroom | Main | 4 Pc Ensuite | |
| Bedroom 2 | Main | 3.05 × 3.05 m (10' × 10') | |
| Bathroom | Main | 3 Pc Bath | |
| Laundry | Main | Access To Garage |
Listed by SUTTON GROUP INCENTIVE REALTY INC..
Listing information provided by PropTx Innovations Inc. and TRREB; deemed reliable but not guaranteed accurate by PropTx.
Similar homes nearby
See more in Springwater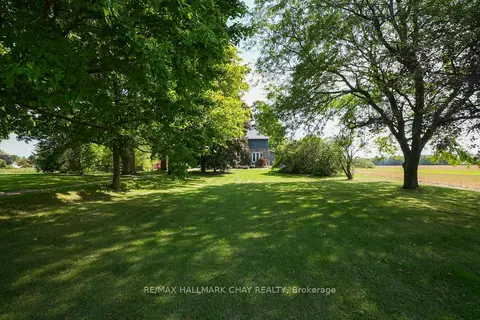
$1,199,900
Reduced $75,000
3 bd2 ba21 pk1500-2000 ft²
2473 RONALD Road
Rural Springwater, Springwater
Detached · MLS® S13153340 · RE/MAX HALLMARK CHAY REALTY
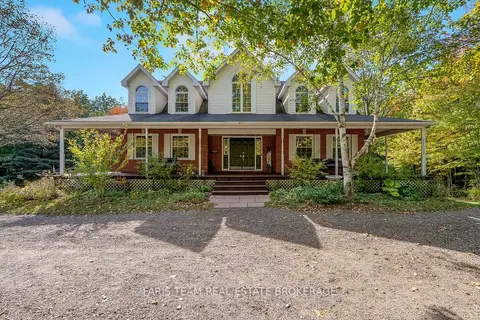
$1,100,000
4 bd3 ba12 pk2500-3000 ft²
12 Valley View Drive
Rural Springwater, Springwater
Detached · MLS® S13880394 · FARIS TEAM REAL ESTATE BROKERAGE
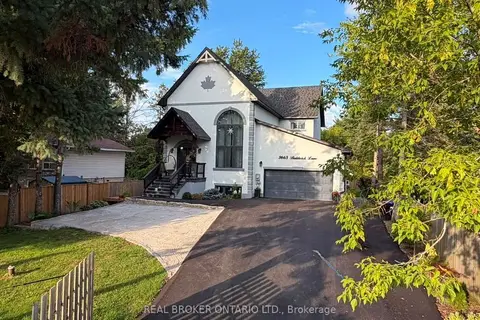
$1,249,452
3 bd3 ba8 pk2000-2500 ft²
3665 Baldwick Lane
Rural Springwater, Springwater
Detached · MLS® S13701516 · REAL BROKER ONTARIO LTD.
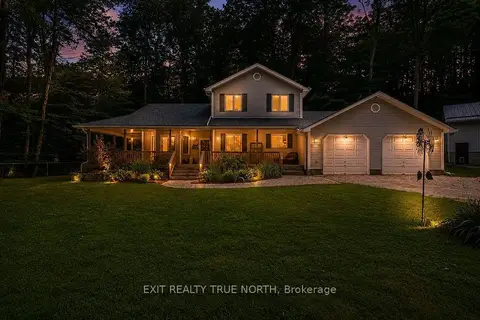
$1,049,900
3 bd3 ba12 pk1500-2000 ft²
3889 Baseline Road
Rural Springwater, Springwater
Detached · MLS® S13744816 · EXIT REALTY TRUE NORTH
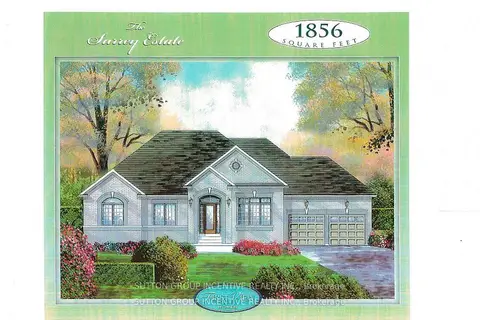
$1,040,000
3 bd3 ba4 pk1500-2000 ft²
Lot 1 Davis Way
Rural Springwater, Springwater
Detached · MLS® S13462838 · SUTTON GROUP INCENTIVE REALTY INC.
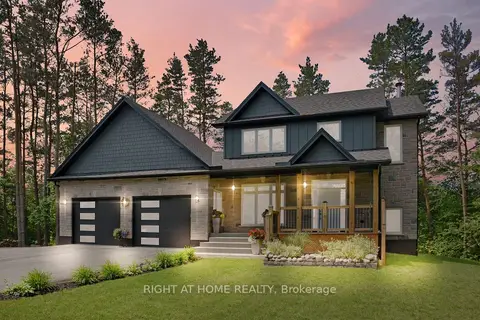
$1,024,000
Reduced $125,000
3 bd3 ba12 pk2000-2500 ft²
2946 County Road 92 Road
Rural Springwater, Springwater
Detached · MLS® S13490696 · RIGHT AT HOME REALTY
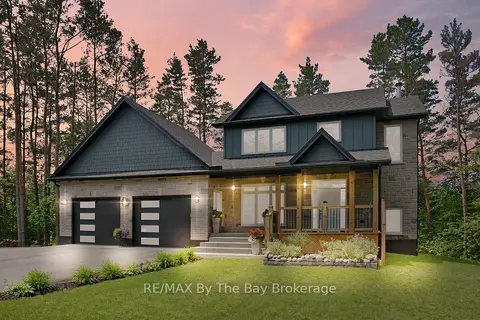
$1,024,000
Reduced $125,000
3+2 bd3 ba12 pk2000-2500 ft²
2946 92 County Road
Rural Springwater, Springwater
Detached · MLS® S13490828 · RE/MAX By The Bay Brokerage
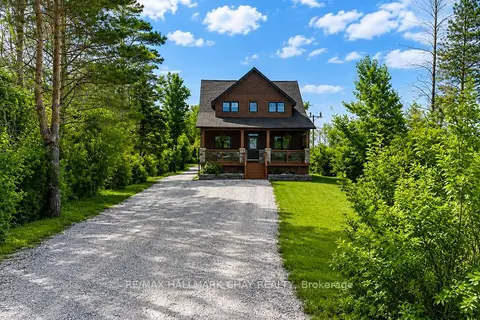
$1,299,999
Reduced $149,901
4+1 bd5 ba12 pk1500-2000 ft²
1573 County 6 Road S
Rural Springwater, Springwater
Detached · MLS® S13484288 · RE/MAX HALLMARK CHAY REALTY