2946 92 County Road
Rural Springwater, Springwater, L9Z 2X2
$1,024,000
Reduced $125,000 from $1,149,000
- 3+2 bedrooms
- 3 bathrooms
- 12 parking
- 2000-2500 sq ft
Listed 117 days ago · MLS® S13490828
About this home
Enjoy private country living at its finest while being just minutes from all the east-end amenities of Wasaga Beach, including the state-of-the-art community arena and library, as well as the new Wasaga Beach high school currently under construction. Set on a beautifully landscaped and well-treed lot backing onto a farmer's field, this exceptional 2 year old custom-built home offers privacy, space, and picturesque views from every window. Relax and unwind on the generous rear deck or welcoming covered front porch while taking in stunning sunset views and the peaceful country surroundings. The bright and functional layout features a thoughtfully designed open-concept main floor with a spacious living room highlighted by a lovely wood-burning fireplace, a dining area, and a custom kitchen complete with quartz countertops and stainless steel appliances. The large main-floor office/den offers excellent flexibility and could easily serve as a formal dining room or main-floor bedroom. Convenient main-floor laundry, a 4-piece bathroom, and inside entry to the extra-deep garage with 10-foot doors complete the main level. The second floor offers a spacious primary retreat featuring a walk-in closet and luxurious 6-piece ensuite, along with an additional bedroom and guest bathroom. The fully finished lower level provides two additional bedrooms with large bright windows, creating comfortable living space for family and guests. A storage room is roughed in for a future bathroom and requires a pump-up system. Additional highlights include forced-air propane heating, a carbon and UV water treatment system, an automatic transfer switch for generator backup, and abundant paved parking for RVs, boats, trailers, and recreational vehicles. Located just 2 km from schools, shopping, recreation, and everyday amenities, this outstanding property offers the perfect balance of peaceful country living and convenient access to town.
Details
- Type
- Detached
- Style
- 2-Storey
- Age
- 0-5 years
- Size
- 2000-2500 sq ft
- Lot
- 208 × 188 ft
- Basement
- Full, Finished
- Garage
- Attached
- Kitchens
- 1
- Property tax
- $4,466 (2026)
- Neighbourhood
- Rural Springwater
- Municipality
- Springwater
- Price per sq ft
- $455 (19% below detached houses in Rural Springwater, $560)
Interior
- Bedrooms
- 3 above ground + 2 below
- Bathrooms
- 1 × 3-piece (main), 1 × 6-piece (second), 1 × 4-piece (second)
- Rooms
- 5 above ground + 3 below
- Family room or den
- Yes
- Fireplace
- Living Room, Wood
- Features
- Auto Garage Door Remote, Carpet Free, Propane Tank, Storage, Water Heater Owned, Water Treatment, ERV/HRV, Central Vacuum
Heating, cooling and services
- Heating
- Forced Air, Propane
- Air conditioning
- Central Air
- Water and sewer
- Septic
Building and exterior
- Style
- 2-Storey
- Exterior
- Stone, Hardboard
- Roof
- Shingles, Asphalt Shingle
- Foundation
- Poured Concrete
- Age
- 0-5 years
- Faces
- North
- Outdoor
- Deck, Porch, Privacy, Landscaped
Parking
- Garage spaces
- 2
- Total parking
- 12
- Driveway and parking
- Inside Entry, Private Triple, RV/Truck
Lot
- Size
- 208 × 188 ft (square)
- Acreage
- .50-1.99
More
- Possession
- Flexible
- Nearby
- Library, Level, School Bus Route, Wooded/Treed
- Cross street
- Vigo Road and County Rd 92
Rooms
| Room | Level | Size | Features |
|---|---|---|---|
| Foyer | Main | 4.23 × 2.95 m (13'11" × 9'8") | |
| Living Room | Main | 5.75 × 4.32 m (18'10" × 14'2") | Stone Fireplace, Open Concept, Walk-Out |
| Dining Room | Main | 5.75 × 2.83 m (18'10" × 9'3") | Open Concept, Walk-Out |
| Kitchen | Main | 5.75 × 3.05 m (18'10" × 10') | Open Concept, Centre Island, Stainless Steel Appl |
| Bedroom | Main | 4.13 × 3.44 m (13'7" × 11'3") | |
| Laundry | Main | 3.99 × 2.61 m (13'1" × 8'7") | Laundry Sink, Closet |
| Primary Bedroom | Second | 5.1 × 4.85 m (16'9" × 15'11") | Walk-In Closet(s), 6 Pc Ensuite |
| Bedroom 2 | Second | 3.17 × 3.93 m (10'5" × 12'11") | His and Hers Closets |
| Recreation | Lower | 9.33 × 7.79 m (30'7" × 25'7") | Open Concept |
| Bedroom 3 | Lower | 3.63 × 3.48 m (11'11" × 11'5") | |
| Bedroom 4 | Lower | 3.63 × 3.43 m (11'11" × 11'3") | |
| Utility Room | Lower | 4.12 × 2.32 m (13'6" × 7'7") |
Listed by RE/MAX By The Bay Brokerage.
Listing information provided by PropTx Innovations Inc. and TRREB; deemed reliable but not guaranteed accurate by PropTx.
Similar homes nearby
See more in Springwater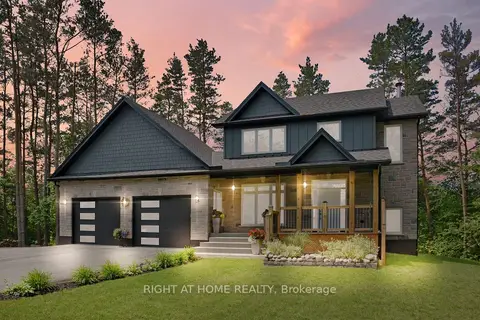
$1,024,000
Reduced $125,000
3 bd3 ba12 pk2000-2500 ft²
2946 County Road 92 Road
Rural Springwater, Springwater
Detached · MLS® S13490696 · RIGHT AT HOME REALTY
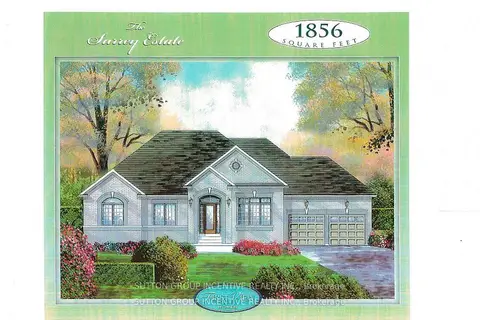
$1,040,000
3 bd3 ba4 pk1500-2000 ft²
Lot 1 Davis Way
Rural Springwater, Springwater
Detached · MLS® S13462838 · SUTTON GROUP INCENTIVE REALTY INC.
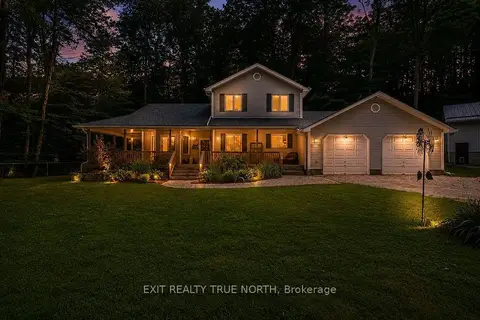
$1,049,900
3 bd3 ba12 pk1500-2000 ft²
3889 Baseline Road
Rural Springwater, Springwater
Detached · MLS® S13744816 · EXIT REALTY TRUE NORTH
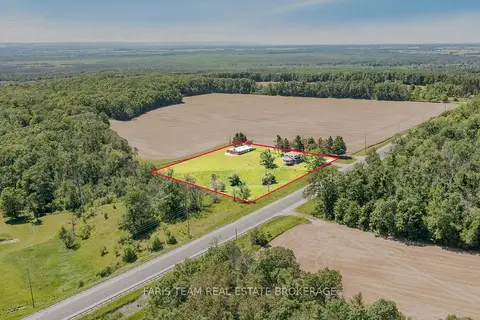
$998,000
4 bd2 ba12 pk2000-2500 ft²
2966 George Johnston Road
Rural Springwater, Springwater
Detached · MLS® S13745506 · FARIS TEAM REAL ESTATE BROKERAGE
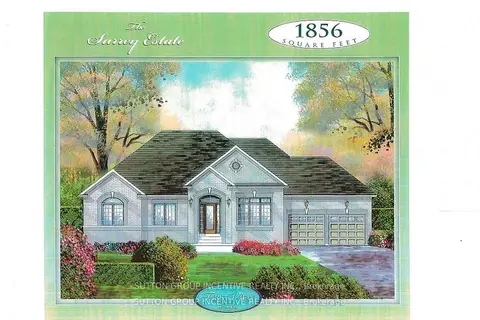
$980,000
3 bd3 ba4 pk1500-2000 ft²
Lot 32 Red Maple Street
Rural Springwater, Springwater
Detached · MLS® S13622480 · SUTTON GROUP INCENTIVE REALTY INC.
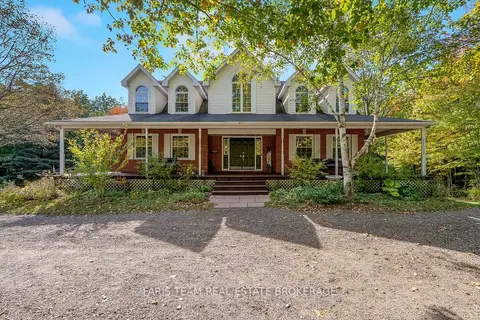
$1,100,000
4 bd3 ba12 pk2500-3000 ft²
12 Valley View Drive
Rural Springwater, Springwater
Detached · MLS® S13880394 · FARIS TEAM REAL ESTATE BROKERAGE
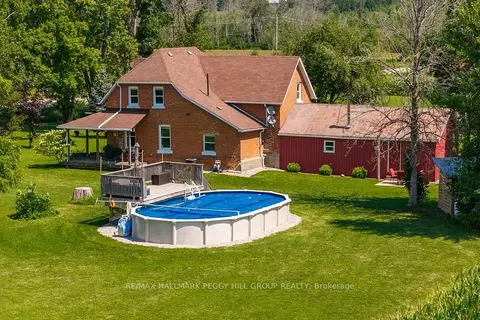
$925,000
4 bd2 ba13 pk2000-2500 ft²
4295 Horseshoe Valley Road W
Rural Springwater, Springwater
Detached · MLS® S14088740 · RE/MAX HALLMARK PEGGY HILL GROUP REALTY
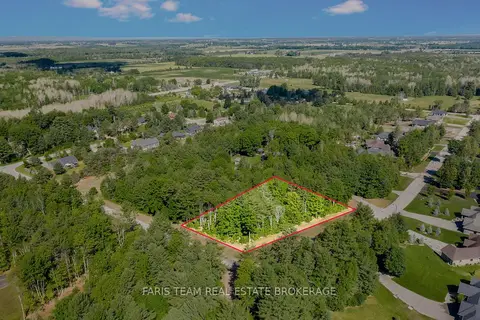
$899,900
0 bd0 ba
37 Marni Lane
Rural Springwater, Springwater
Vacant Land · MLS® S13758350 · FARIS TEAM REAL ESTATE BROKERAGE