Lot 32 Red Maple Street
Rural Springwater, Springwater, L9X 2E5
$980,000
- 3 bedrooms
- 3 bathrooms
- 4 parking
- 1500-2000 sq ft
Listed 82 days ago · MLS® S13622480
About this home
Welcome to Anten Mills Estates. Take advantage of the $130,000 HST tax rebate and build this beautiful 1856 sq.ft. bungalow on a 1/2 acre lot for an incredible $980,000. We have a number of beautiful lots to choose from backing onto private environmentally protected land. Walkout lots are also available if you are thinking of finishing the basement. This listing is for Lot 32 on Red Maple Street which is 112 ft. wide by 274 ft. deep (7/10 acre). Just imagine the family fun in this oversized back yard as compared to many of the tiny lots being offered today. The builder will accommodate floor plan changes and we have a wide variety of bungalow and 2 storey plans to choose from. Two of our more popular additions are an extra garage and a covered porch off the breakfast nook at the back of the home. Come and visit our model home at 10 Cottonwood Street and LET'S TALK. We are open Saturday and Sunday from 12 to 4 P.M. LISTING PRICE IS INCLUSIVE OF THE HST TAX REBATE.
Details
- Type
- Detached
- Style
- Bungalow
- Age
- New
- Size
- 1500-2000 sq ft
- Lot
- 112 × 274 ft
- Basement
- Unfinished
- Garage
- Attached
- Kitchens
- 1
- Neighbourhood
- Rural Springwater
- Municipality
- Springwater
- Price per sq ft
- $560 (about the same as detached houses in Rural Springwater)
Interior
- Bedrooms
- 3 above ground
- Bathrooms
- 2 × 4-piece (main), 1 × 2-piece (main)
- Rooms
- 8 above ground
- Family room or den
- No
- Fireplace
- Natural Gas
Heating, cooling and services
- Heating
- Forced Air, Gas
- Water and sewer
- Septic
Building and exterior
- Style
- Bungalow
- Exterior
- Brick
- Roof
- Asphalt Shingle
- Foundation
- Poured Concrete
- Age
- New
- Faces
- West
Parking
- Garage spaces
- 2
- Total parking
- 4
Lot
- Size
- 112 × 274 ft
- Acreage
- .50-1.99
More
- Possession
- Jan-Feb 2027
- Cross street
- Wilson Drive/Cottonwood/Red Maple
Rooms
| Room | Level | Size | Features |
|---|---|---|---|
| Breakfast | Main | 3.66 × 3.35 m (12' × 11') | |
| Great Room | Main | 3.96 × 4.88 m (13' × 16') | |
| Dining Room | Main | 3.66 × 3.66 m (12' × 12') | |
| Primary Bedroom | Main | 3.66 × 4.88 m (12' × 16') | |
| Bedroom 2 | Main | 3.47 × 3.05 m (11'5" × 10') | |
| Bedroom 3 | Main | 3.05 × 3.05 m (10' × 10') | |
| Foyer | Main | ||
| Laundry | Main |
Listed by SUTTON GROUP INCENTIVE REALTY INC..
Listing information provided by PropTx Innovations Inc. and TRREB; deemed reliable but not guaranteed accurate by PropTx.
Similar homes nearby
See more in Springwater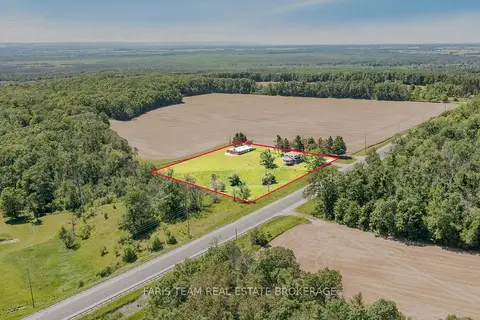
$998,000
4 bd2 ba12 pk2000-2500 ft²
2966 George Johnston Road
Rural Springwater, Springwater
Detached · MLS® S13745506 · FARIS TEAM REAL ESTATE BROKERAGE
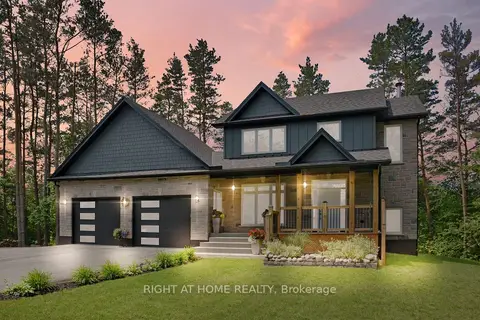
$1,024,000
Reduced $125,000
3 bd3 ba12 pk2000-2500 ft²
2946 County Road 92 Road
Rural Springwater, Springwater
Detached · MLS® S13490696 · RIGHT AT HOME REALTY
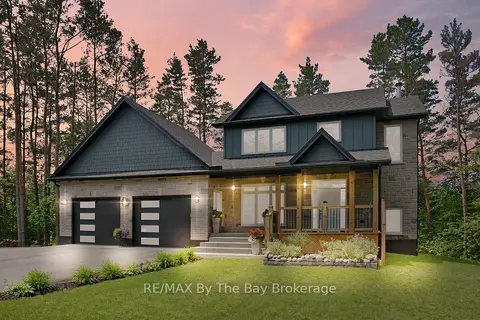
$1,024,000
Reduced $125,000
3+2 bd3 ba12 pk2000-2500 ft²
2946 92 County Road
Rural Springwater, Springwater
Detached · MLS® S13490828 · RE/MAX By The Bay Brokerage
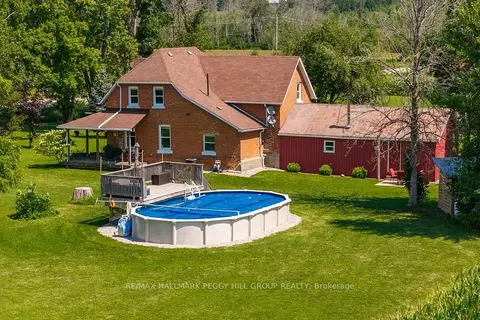
$925,000
4 bd2 ba13 pk2000-2500 ft²
4295 Horseshoe Valley Road W
Rural Springwater, Springwater
Detached · MLS® S14088740 · RE/MAX HALLMARK PEGGY HILL GROUP REALTY
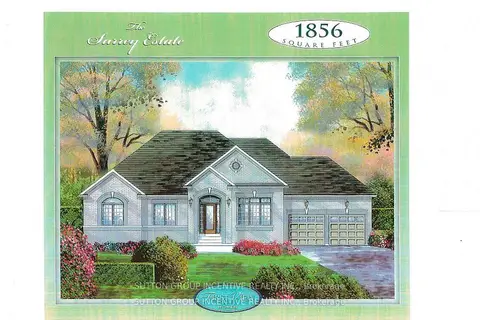
$1,040,000
3 bd3 ba4 pk1500-2000 ft²
Lot 1 Davis Way
Rural Springwater, Springwater
Detached · MLS® S13462838 · SUTTON GROUP INCENTIVE REALTY INC.
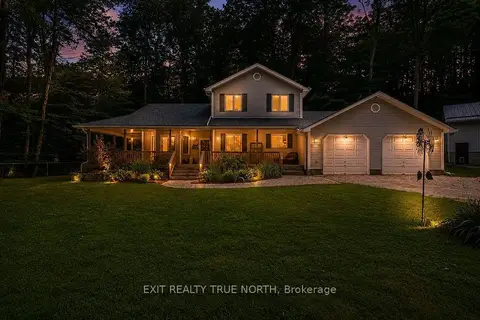
$1,049,900
3 bd3 ba12 pk1500-2000 ft²
3889 Baseline Road
Rural Springwater, Springwater
Detached · MLS® S13744816 · EXIT REALTY TRUE NORTH
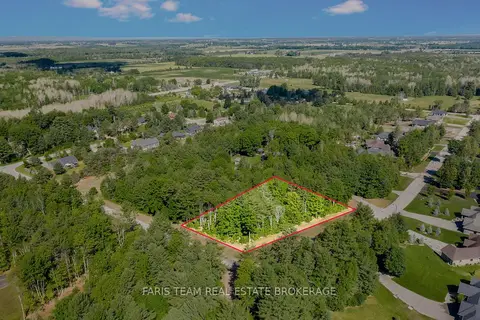
$899,900
0 bd0 ba
37 Marni Lane
Rural Springwater, Springwater
Vacant Land · MLS® S13758350 · FARIS TEAM REAL ESTATE BROKERAGE
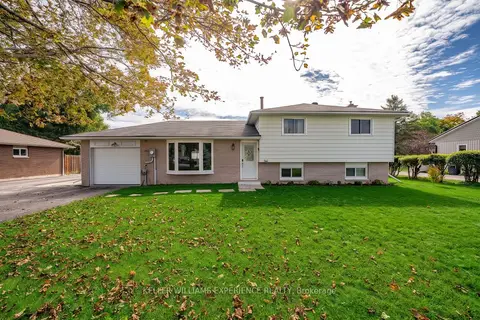
$889,900
Reduced $40,000
3 bd1 ba5 pk700-1100 ft²
2341 Sunnidale Road
Rural Springwater, Springwater
Detached · MLS® S13840036 · KELLER WILLIAMS EXPERIENCE REALTY