2966 George Johnston Road
Rural Springwater, Springwater, L9X 1T8
$998,000
- 4 bedrooms
- 2 bathrooms
- 12 parking
- 2000-2500 sq ft
Listed 46 days ago · MLS® S13745506
About this home
Top 5 Reasons You Will Love This Home: 1) Nearly three acres of beautifully maintained property surrounded by picturesque farmland deliver a rare mix of privacy, tranquility, and open space, offering the ideal backdrop for those dreaming of a peaceful rural lifestyle without sacrificing comfort or convenience 2) Detached workshop complete with water service and 30-amp hydro offering an exceptional opportunity for hobbyists, tradespeople, entrepreneurs, or anyone seeking the convenience and flexibility of a home-based business setup 3) Extensive capital improvements have already been completed, including an updated roof, windows, furnace, new submersible pump replaced five years ago, fencing, and an air conditioner, allowing you to move in with confidence and focus on enjoying everything this remarkable property has to offer 4) Bright and inviting four-season sunroom seamlessly extends the living space and provides a peaceful retreat to enjoy morning coffee, stunning countryside views, and every season in comfort, while the walkout basement adds valuable square footage and endless possibilities for future living space 5) Four generously sized bedrooms on the upper level provide plenty of room for a growing family, while the versatile layout, inground sprinkler system, and expansive outdoor space create the perfect setting for gardens, hobby farming, recreational activities, and country living at its finest. 2,462 above grade sq.ft. plus a partially finished basement.
Details
- Type
- Detached
- Style
- 2-Storey
- Age
- 51-99 years
- Size
- 2000-2500 sq ft
- Lot
- 350 × 340 ft
- Basement
- Finished, Full, Finished with Walk-Out, Walk-Out
- Garage
- Attached
- Kitchens
- 1
- Property tax
- $4,511 (2025)
- Neighbourhood
- Rural Springwater
- Municipality
- Springwater
- Price per sq ft
- $444 (21% below detached houses in Rural Springwater, $560)
Interior
- Bedrooms
- 4 above ground
- Bathrooms
- 1 × 3-piece (main), 1 × 5-piece (upper)
- Rooms
- 9 above ground + 1 below
- Family room or den
- Yes
- Fireplace
- Propane, Electric
Heating, cooling and services
- Heating
- Forced Air, Propane
- Air conditioning
- Central Air
- Water and sewer
- Septic
Building and exterior
- Style
- 2-Storey
- Exterior
- Aluminum Siding, Brick
- Roof
- Asphalt Shingle
- Foundation
- Block
- Age
- 51-99 years
- Faces
- West
- Outdoor
- Deck, Fence - Partial, Workshop
Parking
- Garage spaces
- 2
- Total parking
- 12
- Driveway and parking
- Private Double
Lot
- Size
- 350 × 340 ft (square)
- Acreage
- 2-4.99
More
- Possession
- Flexible
- Nearby
- Clear View, School Bus Route, Skiing
- Cross street
- Sunnidale Rd/George Johnston Rd
Rooms
| Room | Level | Size | Features |
|---|---|---|---|
| Bedroom | Upper | 3.56 × 3.32 m (11'8" × 10'11") | Laminate, Closet, Window |
| Living Room | Main | 7.01 × 3.94 m (23' × 12'11") | Laminate, Fireplace, W/O To Deck |
| Kitchen | Main | 4.1 × 3.79 m (13'5" × 12'5") | Laminate, Chair Rail, Window |
| Family Room | Main | 6.42 × 4.01 m (21'1" × 13'2") | Laminate, Large Window, Open Concept |
| Primary Bedroom | Upper | 4.16 × 3.51 m (13'8" × 11'6") | Laminate, Large Closet, Ceiling Fan(s) |
| Sunroom | Main | 6.01 × 4.07 m (19'9" × 13'4") | Laminate, Ceiling Fan(s), Window |
| Recreation | Basement | 9.32 × 3.96 m (30'7" × 13') | Chair Rail, Window |
| Dining Room | Main | 4.1 × 3.25 m (13'5" × 10'8") | Laminate, Window, Open Concept |
| Bedroom | Upper | 3.59 × 3.52 m (11'9" × 11'7") | Laminate, Closet, Window |
| Bedroom | Upper | 4.74 × 3.02 m (15'7" × 9'11") | Laminate, Closet, Window |
History of this address
2 earlier listings at this address, with sold and leased prices. Create a free account or sign in to see them.
Location
Location is approximate. See nearby homes on the map
Recent sales nearby
See what similar homes within 1 km sold for in the last year. Create a free account or sign in to see them.
The neighbourhood
Getting around Car-dependent
No subway, LRT or GO station within a short trip.
Within a 10-minute walk: no grocery stores, 0 cafés and restaurants, 0 parks.
Who lives here postal area L9X
- Owners / renters
- 93% / 7%
- Median household income
- $141,000
- Average age
- 40
- Children under 15
- 19%
- Homes
- 96% detached
- Commute by transit
- 1%
- Population
- 12,896
Languages spoken most at home besides English: Russian 0.7%, Mandarin 0.5%, Spanish 0.3%, Polish 0.3%.
Safety
Crime Severity Index for Huronia West (Springwater) (OPP): 23 vs 57 for Ontario (2025).
Police-reported figures for the whole police service area, not this street. Rates use the area’s resident population.
Distances are approximate. Places © OpenStreetMap contributors. Neighbourhood figures: Statistics Canada, 2021 Census. Crime Severity Index: Statistics Canada.
Living here
Commute
To Union Station (downtown Toronto): 89 km. Transit times · Driving times
Noise Nothing major nearby
No highway within 500 m, rail line within 300 m, or airport flight path nearby.
Distances from the map, not noise measurements. Visit at rush hour to judge for yourself.
Internet High-speed
50/10 Mbps or faster available here by cable, fibre or DSL (the federal high-speed target).
From the federal broadband map. Check exact speeds and providers for the address.
Roads, rail, airports and planned stations © OpenStreetMap contributors. Internet: Innovation, Science and Economic Development Canada, National Broadband Data.
Listed by FARIS TEAM REAL ESTATE BROKERAGE.
Listing information provided by PropTx Innovations Inc. and TRREB; deemed reliable but not guaranteed accurate by PropTx.
Similar homes nearby
See more in Springwater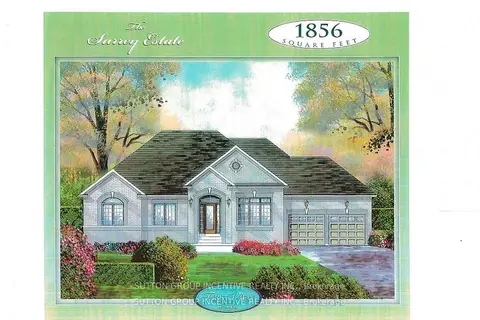
$980,000
3 bd3 ba4 pk1500-2000 ft²
Lot 32 Red Maple Street
Rural Springwater, Springwater
Detached · MLS® S13622480 · SUTTON GROUP INCENTIVE REALTY INC.
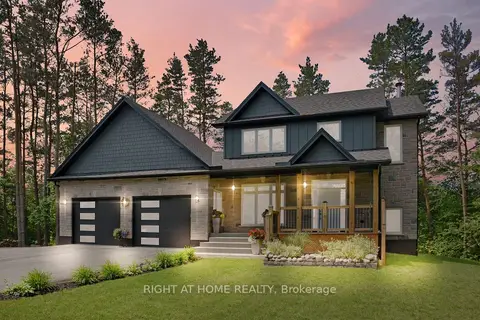
$1,024,000
Reduced $125,000
3 bd3 ba12 pk2000-2500 ft²
2946 County Road 92 Road
Rural Springwater, Springwater
Detached · MLS® S13490696 · RIGHT AT HOME REALTY
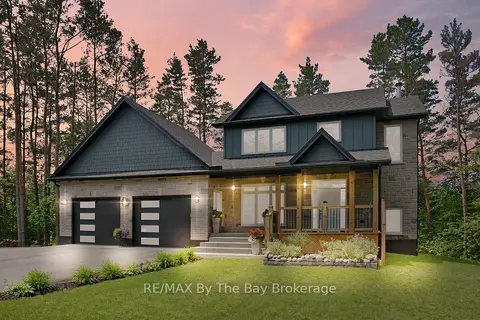
$1,024,000
Reduced $125,000
3+2 bd3 ba12 pk2000-2500 ft²
2946 92 County Road
Rural Springwater, Springwater
Detached · MLS® S13490828 · RE/MAX By The Bay Brokerage
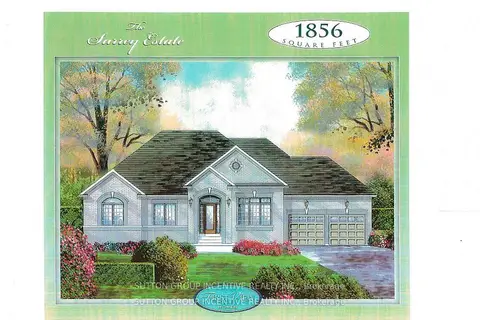
$1,040,000
3 bd3 ba4 pk1500-2000 ft²
Lot 1 Davis Way
Rural Springwater, Springwater
Detached · MLS® S13462838 · SUTTON GROUP INCENTIVE REALTY INC.
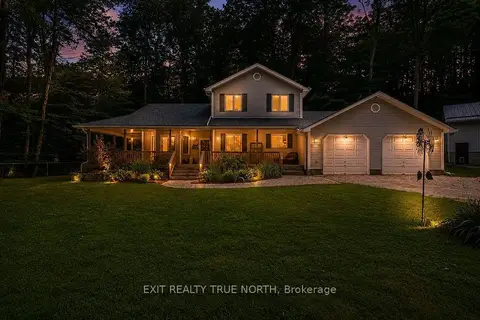
$1,049,900
3 bd3 ba12 pk1500-2000 ft²
3889 Baseline Road
Rural Springwater, Springwater
Detached · MLS® S13744816 · EXIT REALTY TRUE NORTH
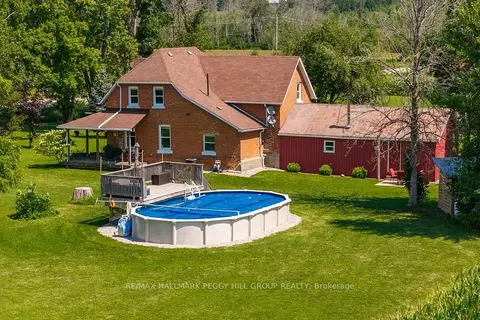
$925,000
4 bd2 ba13 pk2000-2500 ft²
4295 Horseshoe Valley Road W
Rural Springwater, Springwater
Detached · MLS® S14088740 · RE/MAX HALLMARK PEGGY HILL GROUP REALTY
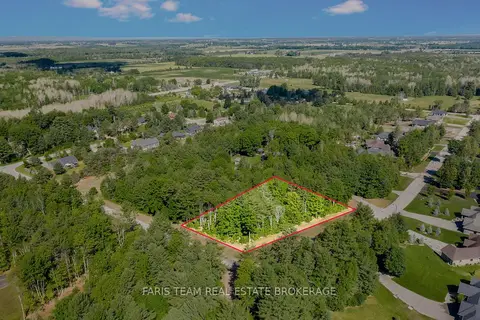
$899,900
0 bd0 ba
37 Marni Lane
Rural Springwater, Springwater
Vacant Land · MLS® S13758350 · FARIS TEAM REAL ESTATE BROKERAGE
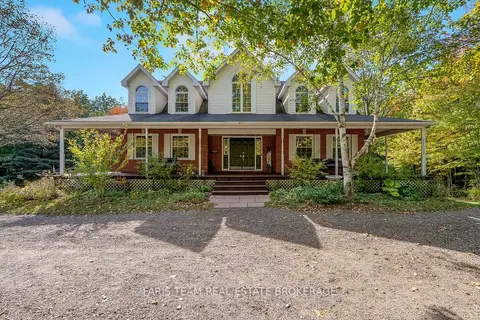
$1,100,000
4 bd3 ba12 pk2500-3000 ft²
12 Valley View Drive
Rural Springwater, Springwater
Detached · MLS® S13880394 · FARIS TEAM REAL ESTATE BROKERAGE