4295 Horseshoe Valley Road W
Rural Springwater, Springwater, L9X 1G1
$925,000
- 4 bedrooms
- 2 bathrooms
- 13 parking
- 2000-2500 sq ft
Listed 3 days ago · MLS® S14088740
Open house
- Saturday, October 24 at 11:00 a.m. to 1:00 p.m. Add to calendar
About this home
A CHARACTER-FILLED 4-BEDROOM FARMHOUSE, NEARLY 3 ACRES OF COUNTRYSIDE, A POOL & A TIMBER BARN WITH A HEATED WORKSHOP! Set among mature trees and picturesque farmland, 4295 Horseshoe Valley Road West is a beautiful brick farmhouse offering over 2,300 sq. ft. of living space on nearly three acres. A charming wraparound porch overlooks neighbouring crop fields, while expansive lawns and an above-ground pool with a surrounding deck make summer at home something to look forward to. Original craftsmanship brings personality to the interior, with substantial hardwood baseboards, many original wood doors, staircase bannisters, exposed beams, detailed trim and hardwood flooring. A generous formal dining room opens to an adjoining sitting area, while the kitchen offers warm wood cabinetry, stainless steel appliances and a breakfast bar. The living room features a propane fireplace, while a separate family room with a wood stove offers a welcoming retreat on colder evenings. A main-floor 4-piece bathroom incorporates the laundry. Upstairs, four bedrooms include a primary with a walk-in closet, while the 5-piece bathroom features a freestanding clawfoot tub, dual vanity and separate shower. For those who dream of having their own workshop, the impressive timber barn is a major draw, featuring traditional post-and-beam construction and a heated 27' x 17' garage-style workshop with 60-amp service and a 9.5-foot ceiling. A separate equipment shed and woodshed provide additional storage for outdoor tools and supplies.
Details
- Type
- Detached
- Style
- 2-Storey
- Age
- 100+ years
- Size
- 2000-2500 sq ft
- Lot
- 646.98 × 196.85 ft
- Basement
- Crawl Space
- Garage
- Detached
- Kitchens
- 1
- Property tax
- $3,787 (2026)
- Neighbourhood
- Rural Springwater
- Municipality
- Springwater
- Price per sq ft
- $411 (27% below detached houses in Rural Springwater, $560)
Interior
- Bedrooms
- 4 above ground
- Bathrooms
- 1 × 4-piece (main), 1 × 5-piece (second)
- Rooms
- 10 above ground
- Family room or den
- Yes
- Fireplace
- Propane, Wood
- Features
- Propane Tank, Water Heater Owned
Heating, cooling and services
- Heating
- Forced Air, Propane
- Air conditioning
- Central Air
- Water and sewer
- Septic
Building and exterior
- Style
- 2-Storey
- Exterior
- Brick, Vinyl Siding
- Roof
- Asphalt Shingle
- Foundation
- Stone
- Age
- 100+
- Faces
- South
- Pool
- Above Ground
- Outdoor
- Deck, Porch, Year Round Living, Barn, Shed
Parking
- Garage spaces
- 1
- Total parking
- 13
- Driveway and parking
- Available
Lot
- Size
- 646.98 × 196.85 ft (rectangular)
- Acreage
- 2-4.99
More
- Possession
- Flexible
- Nearby
- Clear View
- Cross street
- Crossland Rd/Horseshoe Valley Rd W
Rooms
| Room | Level | Size | Features |
|---|---|---|---|
| Other | Main | 2.63 × 2.64 m (8'8" × 8'8") | |
| Den | Main | 3.53 × 4.33 m (11'7" × 14'2") | |
| Living Room | Main | 3.39 × 5.86 m (11'1" × 19'3") | |
| Bedroom 4 | Second | 3.34 × 3.21 m (10'11" × 10'6") | |
| Primary Bedroom | Second | 4.68 × 4.77 m (15'4" × 15'8") | |
| Bedroom 3 | Second | 2.58 × 2.52 m (8'6" × 8'3") | |
| Dining Room | Main | 4.65 × 3.62 m (15'3" × 11'11") | |
| Family Room | Main | 4.93 × 7.65 m (16'2" × 25'1") | |
| Bedroom 2 | Second | 2.58 × 2.6 m (8'6" × 8'6") | |
| Kitchen | Main | 4.65 × 2.89 m (15'3" × 9'6") |
History of this address
14 earlier listings at this address, with sold and leased prices. Create a free account or sign in to see them.
Location
Location is approximate. See nearby homes on the map
Recent sales nearby
See what similar homes within 1 km sold for in the last year. Create a free account or sign in to see them.
The neighbourhood
Getting around Car-dependent
No subway, LRT or GO station within a short trip.
Within a 10-minute walk: no grocery stores, 0 cafés and restaurants, 0 parks.
Who lives here postal area L9X
- Owners / renters
- 93% / 7%
- Median household income
- $141,000
- Average age
- 40
- Children under 15
- 19%
- Homes
- 96% detached
- Commute by transit
- 1%
- Population
- 12,896
Languages spoken most at home besides English: Russian 0.7%, Mandarin 0.5%, Spanish 0.3%, Polish 0.3%.
Safety
Crime Severity Index for Huronia West (Springwater) (OPP): 23 vs 57 for Ontario (2025).
Police-reported figures for the whole police service area, not this street. Rates use the area’s resident population.
Distances are approximate. Places © OpenStreetMap contributors. Neighbourhood figures: Statistics Canada, 2021 Census. Crime Severity Index: Statistics Canada.
Living here
Commute
Noise Nothing major nearby
No highway within 500 m, rail line within 300 m, or airport flight path nearby.
Distances from the map, not noise measurements. Visit at rush hour to judge for yourself.
Internet High-speed
50/10 Mbps or faster available here by cable, fibre or DSL (the federal high-speed target).
From the federal broadband map. Check exact speeds and providers for the address.
Roads, rail, airports and planned stations © OpenStreetMap contributors. Internet: Innovation, Science and Economic Development Canada, National Broadband Data.
Listed by RE/MAX HALLMARK PEGGY HILL GROUP REALTY.
Listing information provided by PropTx Innovations Inc. and TRREB; deemed reliable but not guaranteed accurate by PropTx.
Similar homes nearby
See more in Springwater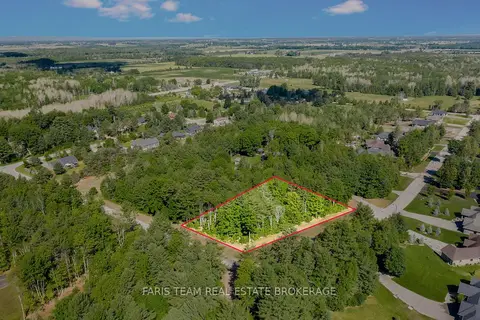
$899,900
0 bd0 ba
37 Marni Lane
Rural Springwater, Springwater
Vacant Land · MLS® S13758350 · FARIS TEAM REAL ESTATE BROKERAGE
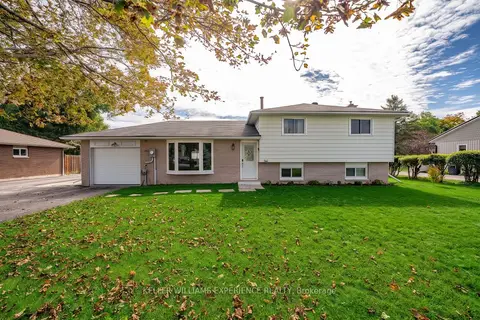
$889,900
Reduced $40,000
3 bd1 ba5 pk700-1100 ft²
2341 Sunnidale Road
Rural Springwater, Springwater
Detached · MLS® S13840036 · KELLER WILLIAMS EXPERIENCE REALTY
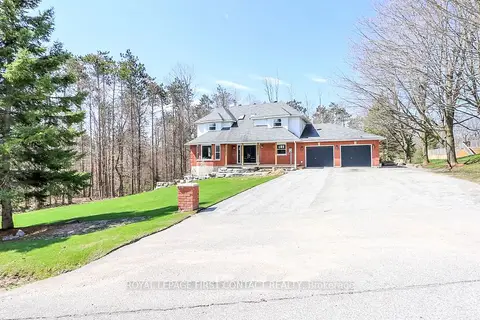
$879,900
Reduced $60,000
4 bd4 ba12 pk2500-3000 ft²
602 Scarlett Line
Rural Springwater, Springwater
Detached · MLS® S13101432 · ROYAL LEPAGE FIRST CONTACT REALTY
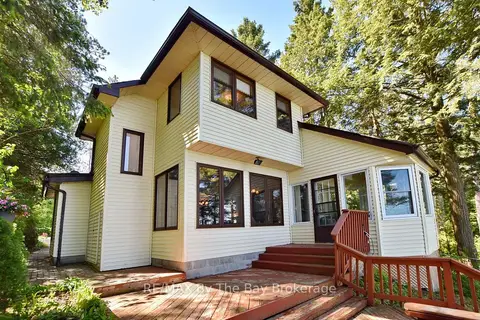
$874,900
3 bd2 ba9 pk1500-2000 ft²
2284 South Orr Lake Road
Rural Springwater, Springwater
Detached · MLS® S13740286 · RE/MAX By The Bay Brokerage
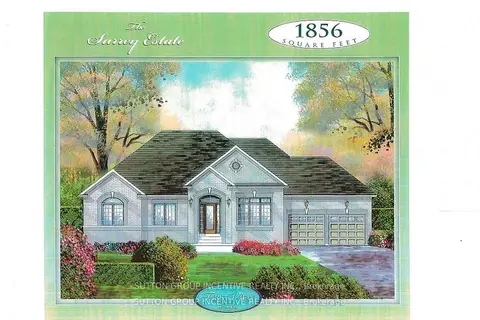
$980,000
3 bd3 ba4 pk1500-2000 ft²
Lot 32 Red Maple Street
Rural Springwater, Springwater
Detached · MLS® S13622480 · SUTTON GROUP INCENTIVE REALTY INC.
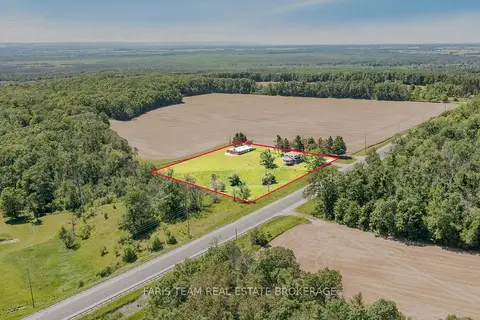
$998,000
4 bd2 ba12 pk2000-2500 ft²
2966 George Johnston Road
Rural Springwater, Springwater
Detached · MLS® S13745506 · FARIS TEAM REAL ESTATE BROKERAGE
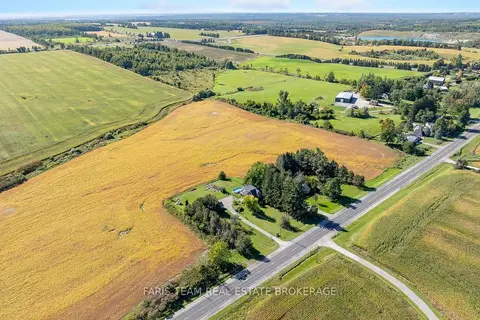
$829,900
3 bd2 ba11 pk2000-2500 ft²
1346 Penetanguishene Road
Rural Springwater, Springwater
Detached · MLS® S13822860 · FARIS TEAM REAL ESTATE BROKERAGE
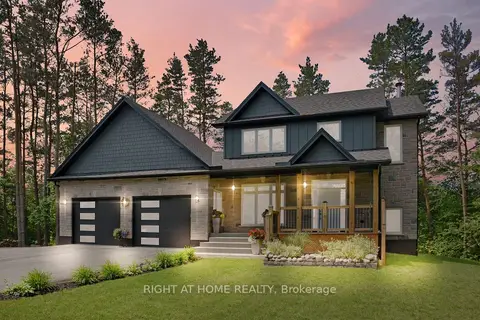
$1,024,000
Reduced $125,000
3 bd3 ba12 pk2000-2500 ft²
2946 County Road 92 Road
Rural Springwater, Springwater
Detached · MLS® S13490696 · RIGHT AT HOME REALTY