1507 Hendrie Road
Rural Springwater, Springwater, L0L 1Y2
$1,399,900
- 2+3 bedrooms
- 5 bathrooms
- 15 parking
- 2000-2500 sq ft
Listed 48 days ago · MLS® S13734082
About this home
Incredible Family Home Nestled On 10 Flat Acres Of Private Land. With Over 3,800+ Finished Available Living Space! Trees Cleared & Driveway Extended For Future Garage Or Accessory Building With Just Under 3 Acres Of Agriculturally Zoned Land! Lush Green Grass Good For Sports & Play + Large Vegetable & Flower Garden! Main Level Features Elegant, Rustic Finishes Throughout With Barn Board Solid Wide Plank Hardwood Flooring With Radiant In-Floor Heating, Douglas Fir Wood Beams, Two-Way Stone Fireplace, & Large Windows Throughout Creating An Immersion In Nature. Chef's Kitchen Features New High-End Stainless Steel Appliances Such As 48" Thermador Oven, Massive Centre Island With Granite Counters Making Hosting Easy, & Conveniently Combined With The Dining Area With Stunning Floor-To-Ceiling Windows Overlooking The Peaceful Backyard. Additional Closed Den Is Perfect For An Extra Seating Area Or Office Space! Gorgeous Living Room With Fireplace & Walk-Out To Balcony! Primary Bedroom With Newly Redone 4 Piece Ensuite & Walk-Out To Private Deck! Second Bedroom Features Newly Renovated 2 Piece Ensuite & Closet Space. Fully Finished Walk-Out Basement With Additional Separate Entrance Creates Perfect In-Law Capability With Above Grade Windows, 3 Additional Bedrooms, Large Rec Room With Second Fireplace, 4-Piece Bathroom, Laundry Room, & Second Living Room Or Mud-Room! Sprawling Green Space In The Backyard With Private Pond, Shed, & Extensive Landscaping Completed In Front & Back Yard! Recent Upgrades Include: New Water Pump, New Septic (2021) & Main Level Bathrooms Redone. Enjoy Rural Living Watching Wildlife Such As Deer, Herons, Birds & Bunnies All While Still Being A 5 Mins Drive To Barrie, Golf, Ski Slopes, Lake Simcoe, Shopping, Top Schools & HWY 400.
Details
- Type
- Detached
- Style
- Bungalow-Raised
- Size
- 2000-2500 sq ft
- Lot
- 217 × 2024.61 ft
- Basement
- Finished with Walk-Out, Separate Entrance
- Garage
- None
- Kitchens
- 1
- Property tax
- $6,360 (2026)
- Neighbourhood
- Rural Springwater
- Municipality
- Springwater
- Price per sq ft
- $622 (11% above detached houses in Rural Springwater, $560)
Interior
- Bedrooms
- 2 above ground + 3 below
- Bathrooms
- 1 × 2-piece (main), 1 × 4-piece (main), 1 × 2-piece (basement), 1 × 3-piece (basement), 1 × 4-piece (basement)
- Rooms
- 12 above ground
- Family room or den
- No
- Fireplace
- Living Room
- Features
- Carpet Free, In-Law Capability, Primary Bedroom - Main Floor, Propane Tank
Heating, cooling and services
- Heating
- Radiant, Propane
- Water and sewer
- Septic
Building and exterior
- Style
- Bungalow-Raised
- Exterior
- Aluminum Siding, Wood
- Roof
- Asphalt Shingle
- Faces
- South
- Outdoor
- Private Pond, Privacy, Deck, Shed
Parking
- Total parking
- 15
- Driveway and parking
- Private
Lot
- Size
- 217 × 2024.61 ft
- Acreage
- 10-24.99
More
- Possession
- TBA
- Nearby
- Wooded/Treed, Golf, Rec./Commun.Centre, School, Skiing
- Cross street
- Horseshoe Valley Rd W / Wilson Dr
Rooms
| Room | Level | Size | Features |
|---|---|---|---|
| Living Room | Main | 6.84 × 6.83 m (22'5" × 22'5") | Hardwood Floor, 2 Way Fireplace, W/O To Balcony |
| Dining Room | Main | 8.81 × 3.79 m (28'11" × 12'5") | Window Floor to Ceiling, Hardwood Floor, Combined w/Kitchen |
| Kitchen | Main | 4.36 × 4.49 m (14'4" × 14'9") | Granite Counters, Stainless Steel Appl, Centre Island |
| Breakfast | Main | 3.82 × 3.37 m (12'6" × 11'1") | 2 Way Fireplace, Hardwood Floor, Combined w/Kitchen |
| Den | Main | 4.5 × 2.41 m (14'9" × 7'11") | Overlooks Backyard, Window Floor to Ceiling, Combined w/Dining |
| Laundry | Main | 2.05 × 4.49 m (6'9" × 14'9") | |
| Primary Bedroom | Main | 3.42 × 4.04 m (11'3" × 13'3") | 4 Pc Ensuite, W/O To Deck, Hardwood Floor |
| Bedroom 2 | Main | 3.21 × 2.77 m (10'6" × 9'1") | 2 Pc Ensuite, Hardwood Floor, Closet |
| Recreation | Basement | 13.77 × 6.35 m (45'2" × 20'10") | Fireplace, Open Concept, W/O To Yard |
| Bedroom 3 | Basement | 4.11 × 3.24 m (13'6" × 10'8") | Above Grade Window, Closet, Hardwood Floor |
| Bedroom 4 | Basement | 4.28 × 3.24 m (14'1" × 10'8") | Closet, Hardwood Floor, Above Grade Window |
| Bedroom 5 | Basement | 2.83 × 2.26 m (9'3" × 7'5") | Hardwood Floor, Large Closet, Above Grade Window |
| Bedroom | Basement | 3.17 × 3.37 m (10'5" × 11'1") | |
| Family Room | Basement | 6.84 × 3.12 m (22'5" × 10'3") | Separate Room, Side Door, Above Grade Window |
History of this address
4 earlier listings at this address, with sold and leased prices. Create a free account or sign in to see them.
Location
Location is approximate. See nearby homes on the map
Recent sales nearby
See what similar homes within 1 km sold for in the last year. Create a free account or sign in to see them.
The neighbourhood
Getting around Car-dependent
No subway, LRT or GO station within a short trip.
Within a 10-minute walk: no grocery stores, 0 cafés and restaurants, 0 parks.
Who lives here postal area L0L
- Owners / renters
- 89% / 11%
- Median household income
- $106,000
- Average age
- 44
- Children under 15
- 15%
- Homes
- 95% detached, 0% high-rise
- Commute by transit
- 0%
- Population
- 42,022
Languages spoken most at home besides English: Russian 0.6%, Spanish 0.3%, Polish 0.3%, Portuguese 0.3%.
Safety
Crime Severity Index for Huronia West (Springwater) (OPP): 23 vs 57 for Ontario (2025).
Police-reported figures for the whole police service area, not this street. Rates use the area’s resident population.
Distances are approximate. Places © OpenStreetMap contributors. Neighbourhood figures: Statistics Canada, 2021 Census. Crime Severity Index: Statistics Canada.
Living here
Commute
Noise Nothing major nearby
No highway within 500 m, rail line within 300 m, or airport flight path nearby.
Distances from the map, not noise measurements. Visit at rush hour to judge for yourself.
Internet High-speed
50/10 Mbps or faster available here by cable, fibre or DSL (the federal high-speed target).
From the federal broadband map. Check exact speeds and providers for the address.
Roads, rail, airports and planned stations © OpenStreetMap contributors. Internet: Innovation, Science and Economic Development Canada, National Broadband Data.
Listed by RE/MAX HALLMARK CHAY REALTY.
Listing information provided by PropTx Innovations Inc. and TRREB; deemed reliable but not guaranteed accurate by PropTx.
Similar homes nearby
See more in Springwater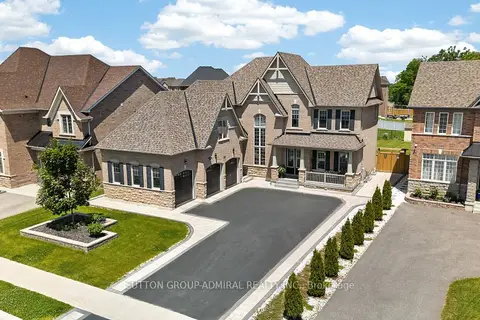
$1,395,000
4+1 bd4 ba14 pk3500-5000 ft²
187 Trail Boulevard
Rural Springwater, Springwater
Detached · MLS® S13473498 · SUTTON GROUP-ADMIRAL REALTY INC.
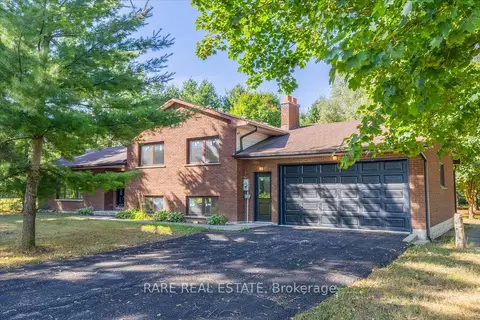
$1,450,000
Reduced $49,900
3 bd3 ba8 pk1500-2000 ft²
3468 Baldwick Lane
Rural Springwater, Springwater
Farm · MLS® S13478358 · RARE REAL ESTATE
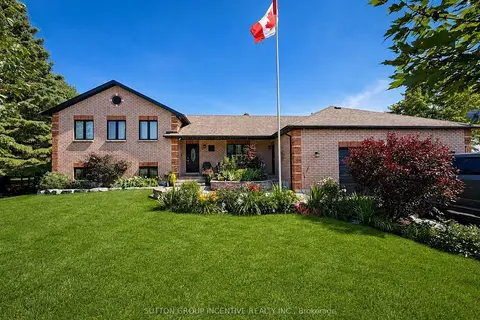
$1,450,000
4+2 bd5 ba9 pk2000-2500 ft²
1277 Sunnidale Road
Rural Springwater, Springwater
Detached · MLS® S13636146 · SUTTON GROUP INCENTIVE REALTY INC.
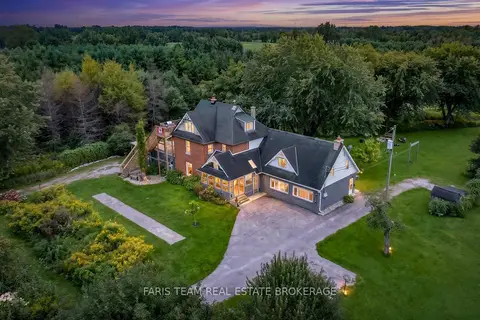
$1,489,000
10 bd7 ba12 pk5000 + ft²
3400 Baldwick Lane
Rural Springwater, Springwater
Detached · MLS® S13801498 · FARIS TEAM REAL ESTATE BROKERAGE
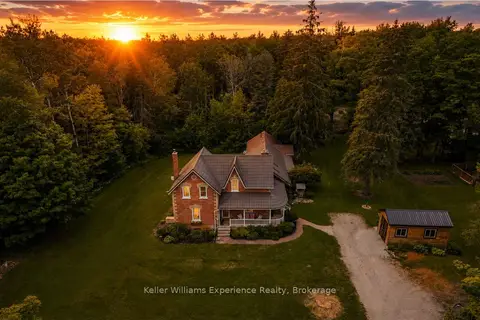
$1,499,000
4 bd3 ba12 pk2500-3000 ft²
3744 Flos 4 Road W
Rural Springwater, Springwater
Detached · MLS® S13691436 · Keller Williams Experience Realty
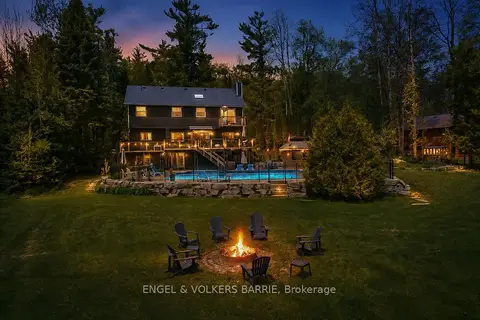
$1,499,000
3+1 bd4 ba11 pk2000-2500 ft²
1441 Hendrie Road
Rural Springwater, Springwater
Detached · MLS® S13785852 · ENGEL & VOLKERS BARRIE
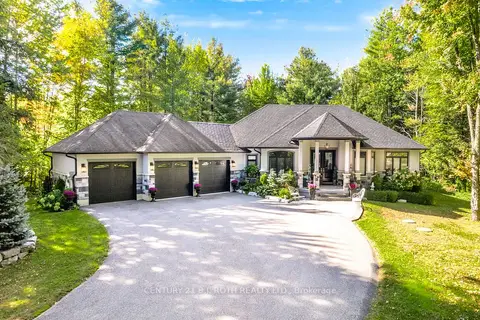
$1,499,000
3 bd3 ba9 pk2000-2500 ft²
2 Sycamore Circle
Rural Springwater, Springwater
Detached · MLS® S14002032 · CENTURY 21 B.J. ROTH REALTY LTD.
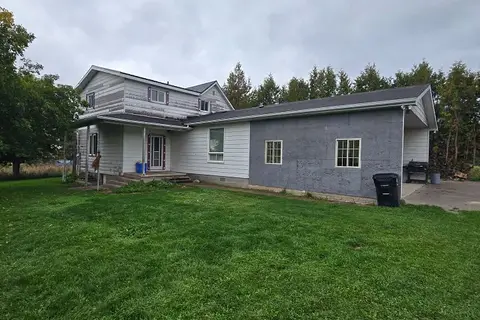
$1,300,000
3 bd2 ba10 pk1100-1500 ft²
2939 92 County Road
Rural Springwater, Springwater
Detached · MLS® S13857020 · Royal LePage Locations North