3400 Baldwick Lane
Rural Springwater, Springwater, L0M 1T2
$1,489,000
- 10 bedrooms
- 7 bathrooms
- 12 parking
- 5000 + sq ft
Listed 32 days ago · MLS® S13801498
About this home
Top 5 Reasons You Will Love This Home: 1) Discover an extraordinary 50+ acre country retreat less than 10 minutes from Barrie, offering over 1,000' of road frontage and more than 2,200' of depth, where expansive open spaces, mature forest, and incredible privacy create a setting that feels worlds away while remaining remarkably close to the city 2) Designed with flexibility in mind, the property presents an exceptional opportunity for multi-generational living or added income potential, featuring a spacious main residence, a legal second suite, and two additional in-law suites, creating a truly unique layout with possibilities for extended family, guests, or changing needs 3) Step outside and explore approximately four kilometres of beautifully maintained private trails winding through old- and new-growth forest, where a diverse collection of trees and abundant wildlife, including deer, turkey, and songbirds, transform the property into a nature lover's playground in every season 4) Bring your hobby farm dreams to life with a character-filled Tuscan-style barn equipped with power, water, and tools, a courtyard perfectly suited for a vegetable garden, five powered outbuildings, three driveways, and an abundance of space for equipment, hobbies, animals, or whatever your country lifestyle may envision 5) At the heart of the acreage, the spacious home is filled with warmth and character, offering numerous updates, multiple wood stoves, inviting indoor and outdoor gathering spaces, a screened-in sunroom, established gardens, and a hot tub added in 2022, all complemented by the convenience of nearby Barrie amenities and highway access. 5,198 above grade sq.ft. plus an unfinished crawl space.
Details
- Type
- Detached
- Style
- 2-Storey
- Size
- 5000 + sq ft
- Lot
- 1004.38 × 2170 ft
- Basement
- Crawl Space, Unfinished
- Garage
- None
- Kitchens
- 4
- Property tax
- $4,018 (2026)
- Neighbourhood
- Rural Springwater
- Municipality
- Springwater
- Price per sq ft
- ~$298 (47% below detached houses in Rural Springwater, $560)
Interior
- Bedrooms
- 10 above ground
- Bathrooms
- 1 × 2-piece (main), 2 × 3-piece (main), 1 × 4-piece (main), 2 × 3-piece (upper), 1 × 4-piece (third)
- Rooms
- 23 above ground
- Family room or den
- Yes
- Fireplace
- Wood
- Features
- Primary Bedroom - Main Floor, In-Law Suite
Heating, cooling and services
- Heating
- Baseboard, Electric
- Water and sewer
- Septic
Building and exterior
- Style
- 2-Storey
- Exterior
- Brick
- Roof
- Asphalt Shingle
- Foundation
- Concrete Block
- Faces
- West
- Outdoor
- Hot Tub, Patio, Barn, Workshop
Parking
- Total parking
- 12
- Driveway and parking
- Available, Private Double
Lot
- Size
- 1004.38 × 2170 ft (rectangular)
- Acreage
- 25-49.99
More
- Possession
- 60-89 days
- Nearby
- Wooded/Treed
- Cross street
- Sunnidale Rd/Baldwick Ln
Rooms
| Room | Level | Size | Features |
|---|---|---|---|
| Kitchen | Main | 6.47 × 3.79 m (21'3" × 12'5") | Vinyl Floor, Wood Stove, Centre Island |
| Dining Room | Main | 4.55 × 2.94 m (14'11" × 9'8") | Vinyl Floor, Pantry, Open Concept |
| Living Room | Main | 5.21 × 3.56 m (17'1" × 11'8") | Vinyl Floor, Fireplace, Window |
| Family Room | Main | 7 × 5.18 m (23' × 17') | Fireplace, Window, W/O To Deck |
| Sunroom | Main | 4.7 × 2.52 m (15'5" × 8'3") | Window, Sliding Doors, W/O To Yard |
| Primary Bedroom | Main | 5.18 × 3.6 m (17' × 11'10") | 4 Pc Ensuite, Vinyl Floor, Walk-In Closet(s) |
| Bedroom | Main | 5.16 × 3.34 m (16'11" × 10'11") | 3 Pc Ensuite, Wainscoting, W/O To Patio |
| Laundry | Main | 2.6 × 1.96 m (8'6" × 6'5") | Ceramic Floor, Walk-Out |
| Bedroom | Upper | 4.12 × 3.54 m (13'6" × 11'7") | Closet, Window |
| Bedroom | Upper | 3.52 × 3.05 m (11'7" × 10') | Double Closet, Large Window, Recessed Lighting |
| Bedroom | Upper | 3.21 × 2.75 m (10'6" × 9') | Window |
| Bedroom | Upper | 3.19 × 2.75 m (10'6" × 9') | B/I Desk, Ceiling Fan(s), Window |
| Kitchen | Third | 3.92 × 3.49 m (12'10" × 11'5") | Laminate, Large Window |
| Living Room | Third | 4.97 × 3.44 m (16'4" × 11'3") | Vaulted Ceiling(s), Double Closet, Window |
| Bedroom | Third | 3.37 × 1.98 m (11'1" × 6'6") | Window |
| Kitchen | Main | 3.13 × 2.36 m (10'3" × 7'9") | Open Concept |
| Dining Room | Main | 3.83 × 3.42 m (12'7" × 11'3") | Fireplace, Window, Open Concept |
| Living Room | Main | 3.82 × 3.4 m (12'6" × 11'2") | Closet, Open Concept, Large Window |
| Bedroom | Main | 4.57 × 3.54 m (15' × 11'7") | Large Window |
| Kitchen | Upper | 3.33 × 3.2 m (10'11" × 10'6") | Window, Open Concept |
| Living Room | Upper | 4.81 × 3.7 m (15'9" × 12'2") | Fireplace, Window |
| Primary Bedroom | Upper | 3.33 × 3.09 m (10'11" × 10'2") | Closet, Window |
| Bedroom | Upper | 2.98 × 2.4 m (9'9" × 7'10") | Closet, Window |
History of this address
3 earlier listings at this address, with sold and leased prices. Create a free account or sign in to see them.
Location
Location is approximate. See nearby homes on the map
Recent sales nearby
See what similar homes within 1 km sold for in the last year. Create a free account or sign in to see them.
The neighbourhood
Getting around Car-dependent
No subway, LRT or GO station within a short trip.
Within a 10-minute walk: no grocery stores, 0 cafés and restaurants, 0 parks.
Who lives here postal area L0M
- Owners / renters
- 83% / 17%
- Median household income
- $103,000
- Average age
- 40
- Children under 15
- 19%
- Homes
- 82% detached, 0% high-rise
- Commute by transit
- 0%
- Population
- 37,226
Languages spoken most at home besides English: Spanish 0.3%, Russian 0.3%, Polish 0.2%, Punjabi (Panjabi) 0.2%.
Safety
Crime Severity Index for Huronia West (Springwater) (OPP): 23 vs 57 for Ontario (2025).
Police-reported figures for the whole police service area, not this street. Rates use the area’s resident population.
Distances are approximate. Places © OpenStreetMap contributors. Neighbourhood figures: Statistics Canada, 2021 Census. Crime Severity Index: Statistics Canada.
Living here
Commute
To Union Station (downtown Toronto): 87 km. Transit times · Driving times
Noise Nothing major nearby
No highway within 500 m, rail line within 300 m, or airport flight path nearby.
Distances from the map, not noise measurements. Visit at rush hour to judge for yourself.
Internet High-speed
50/10 Mbps or faster available here by cable, fibre or DSL (the federal high-speed target).
From the federal broadband map. Check exact speeds and providers for the address.
Roads, rail, airports and planned stations © OpenStreetMap contributors. Internet: Innovation, Science and Economic Development Canada, National Broadband Data.
Listed by FARIS TEAM REAL ESTATE BROKERAGE.
Listing information provided by PropTx Innovations Inc. and TRREB; deemed reliable but not guaranteed accurate by PropTx.
Similar homes nearby
See more in Springwater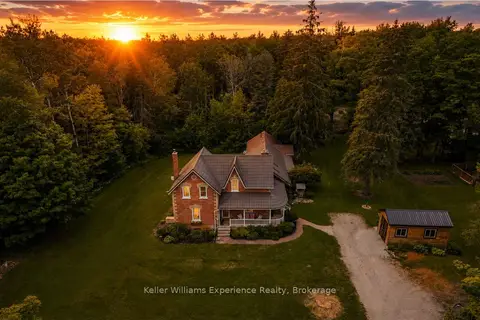
$1,499,000
4 bd3 ba12 pk2500-3000 ft²
3744 Flos 4 Road W
Rural Springwater, Springwater
Detached · MLS® S13691436 · Keller Williams Experience Realty
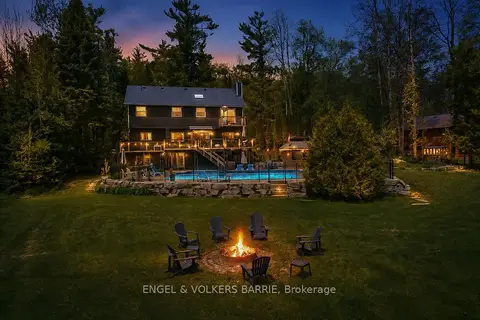
$1,499,000
3+1 bd4 ba11 pk2000-2500 ft²
1441 Hendrie Road
Rural Springwater, Springwater
Detached · MLS® S13785852 · ENGEL & VOLKERS BARRIE
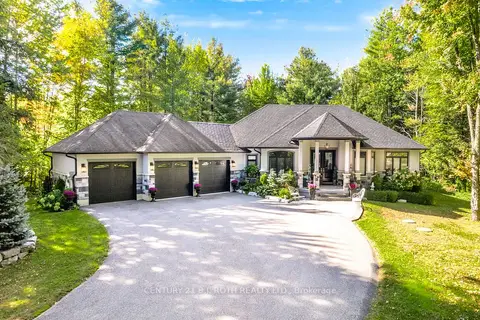
$1,499,000
3 bd3 ba9 pk2000-2500 ft²
2 Sycamore Circle
Rural Springwater, Springwater
Detached · MLS® S14002032 · CENTURY 21 B.J. ROTH REALTY LTD.
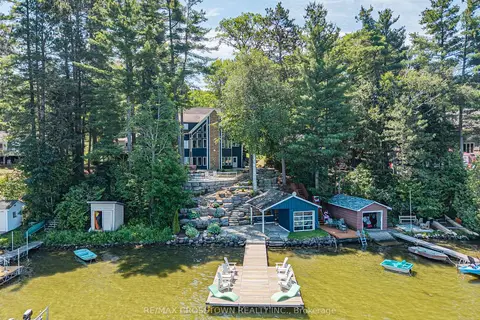
$1,525,000
Reduced $75,000
3 bd4 ba7 pk2000-2500 ft²
2240 South Orr Lake Road
Rural Springwater, Springwater
Detached · MLS® S12750724 · RE/MAX CROSSTOWN REALTY INC.
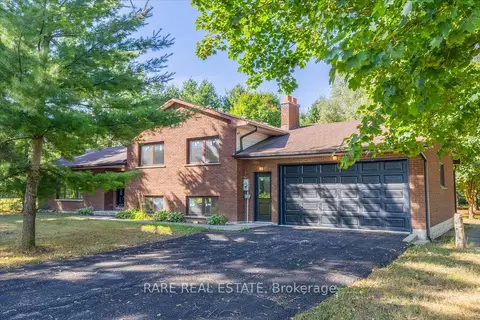
$1,450,000
Reduced $49,900
3 bd3 ba8 pk1500-2000 ft²
3468 Baldwick Lane
Rural Springwater, Springwater
Farm · MLS® S13478358 · RARE REAL ESTATE
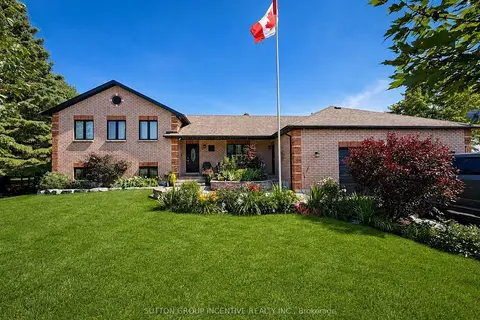
$1,450,000
4+2 bd5 ba9 pk2000-2500 ft²
1277 Sunnidale Road
Rural Springwater, Springwater
Detached · MLS® S13636146 · SUTTON GROUP INCENTIVE REALTY INC.
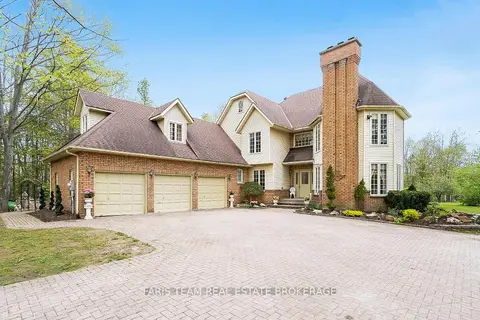
$1,539,999
4 bd3 ba18 pk3000-3500 ft²
4 Mills Circle
Rural Springwater, Springwater
Detached · MLS® S13790644 · FARIS TEAM REAL ESTATE BROKERAGE
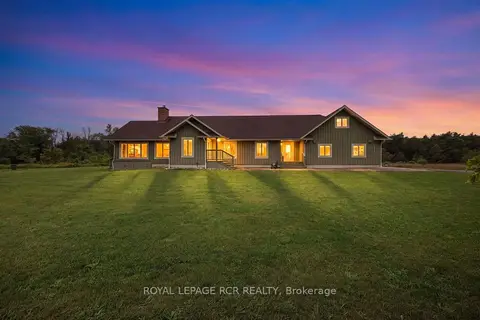 New
$1,549,900
3 bd3 ba22 pk2500-3000 ft²
2192 Atkinson Road
Rural Springwater, Springwater
Detached · MLS® S14096862 · ROYAL LEPAGE RCR REALTY