4 Mills Circle
Rural Springwater, Springwater, L9X 0J7
$1,539,999
- 4 bedrooms
- 3 bathrooms
- 18 parking
- 3000-3500 sq ft
Listed 34 days ago · MLS® S13790644
About this home
Top 5 Reasons You Will Love This Home: 1) Set within a highly coveted Springwater neighbourhood surrounded by executive-style homes, this exceptional location offers peaceful living and convenience, just minutes to Barrie, Snow Valley Ski Resort, grocery stores, restaurants, and everyday amenities 2) Private backyard backing onto a 13+ acre residents-only forest, offering direct access to scenic walking trails, ATV adventures, and year-round outdoor enjoyment right from your own backyard 3) Notable updates include a fully renovated kitchen and bathroom completed in 2020, both chimneys updated in 2025, an owned hot water tank installed in 2023, a new furnace in 2026, refreshed landscaping with new front gates, a new well pump, and beautifully sanded hardwood flooring throughout, all contributing to a well-maintained and move-in ready home 4) Generous parking is offered with a three-car garage and an extended driveway framed by two gated entrances and illuminated by lighting that runs the length of the drive, creating a welcoming and well-appointed arrival 5) The home offers an abundance of interior space with a comfortable family room, formal living room, and a dedicated office ideal for work or study while upstairs a thoughtfully designed separate wing features an additional oversized bedroom providing flexible use and the convenience of access either from the main home or directly through the garage. 3,329 above grade sq.ft. plus a finished basement.
Details
- Type
- Detached
- Style
- 2-Storey
- Age
- 31-50 years
- Size
- 3000-3500 sq ft
- Lot
- 196.83 × 315.04 ft
- Basement
- Finished, Full
- Garage
- Attached
- Kitchens
- 1
- Property tax
- $7,343 (2025)
- Neighbourhood
- Rural Springwater
- Municipality
- Springwater
- Price per sq ft
- $474 (15% below detached houses in Rural Springwater, $560)
Interior
- Bedrooms
- 4 above ground
- Bathrooms
- 1 × 2-piece (main), 1 × 4-piece (upper), 1 × 5-piece (upper)
- Rooms
- 11 above ground + 1 below
- Family room or den
- Yes
- Fireplace
- Wood, Natural Gas
- Features
- Auto Garage Door Remote, Built-In Oven, Propane Tank, Water Heater Owned
Heating, cooling and services
- Heating
- Forced Air, Propane
- Air conditioning
- Central Air
- Water and sewer
- Septic
Building and exterior
- Style
- 2-Storey
- Exterior
- Brick
- Roof
- Asphalt Shingle
- Foundation
- Concrete
- Age
- 31-50 years
- Faces
- South
- Outdoor
- Deck, Garden Shed
Parking
- Garage spaces
- 3
- Total parking
- 18
- Driveway and parking
- Private Double
Lot
- Size
- 196.83 × 315.04 ft (irregular)
- Acreage
- .50-1.99
More
- Possession
- Flexible
- Nearby
- Golf
- Cross street
- Hwy 27/Mills Cir
Rooms
| Room | Level | Size | Features |
|---|---|---|---|
| Dining Room | Main | 5.39 × 3.83 m (17'8" × 12'7") | Hardwood Floor, Crown Moulding, French Doors |
| Bedroom | Upper | 3.17 × 2.93 m (10'5" × 9'7") | Hardwood Floor, Closet, Crown Moulding |
| Recreation | Basement | 13.39 × 10.55 m (43'11" × 34'7") | Wet Bar, Fireplace, Recessed Lighting |
| Den | Upper | 3.09 × 2.01 m (10'2" × 6'7") | Hardwood Floor |
| Bedroom | Upper | 3.84 × 3.7 m (12'7" × 12'2") | Hardwood Floor, Closet, Crown Moulding |
| Office | Main | 3.33 × 2.76 m (10'11" × 9'1") | French Doors, Crown Moulding, B/I Desk |
| Laundry | Main | 3.49 × 2.15 m (11'5" × 7'1") | Ceramic Floor, Large Window |
| Bedroom | Upper | 8.01 × 3.72 m (26'3" × 12'2") | Hardwood Floor, Vaulted Ceiling(s), Ceiling Fan(s) |
| Family Room | Main | 4.87 × 4.17 m (16' × 13'8") | Hardwood Floor, Gas Fireplace, Window |
| Living Room | Main | 4.43 × 4.42 m (14'6" × 14'6") | Hardwood Floor, Fireplace, Window |
| Kitchen | Main | 6.58 × 5.17 m (21'7" × 17') | Eat-in Kitchen, Hardwood Floor, W/O To Deck |
| Primary Bedroom | Upper | 8.37 × 4.99 m (27'6" × 16'4") | 5 Pc Ensuite, Hardwood Floor, Walk-In Closet(s) |
History of this address
3 earlier listings at this address, with sold and leased prices. Create a free account or sign in to see them.
Location
Location is approximate. See nearby homes on the map
Recent sales nearby
See what similar homes within 1 km sold for in the last year. Create a free account or sign in to see them.
The neighbourhood
Getting around Car-dependent
No subway, LRT or GO station within a short trip.
Within a 10-minute walk: no grocery stores, 0 cafés and restaurants, 0 parks.
Schools nearby
Elementary
- Forest Hill Public School
EQAO: Gr 6 reading 93%, math 58%1.9 km
EQAO: share of students meeting the provincial standard (2024–25). Ontario average: Gr 6 reading 86%, math 51%; Gr 9 math 55%; literacy test 83%.
Closest schools, not school zones. Check which school serves this address with the school board before relying on it.
Who lives here postal area L9X
- Owners / renters
- 93% / 7%
- Median household income
- $141,000
- Average age
- 40
- Children under 15
- 19%
- Homes
- 96% detached
- Commute by transit
- 1%
- Population
- 12,896
Languages spoken most at home besides English: Russian 0.7%, Mandarin 0.5%, Spanish 0.3%, Polish 0.3%.
Flood and conservation No mapped hazard
Not inside a mapped flood plain or regulated area in Lake Simcoe Region Conservation’s mapping.
Screening maps only. Ask the conservation authority for a property inquiry before relying on this.
Safety
Crime Severity Index for Huronia West (Springwater) (OPP): 23 vs 57 for Ontario (2025).
Police-reported figures for the whole police service area, not this street. Rates use the area’s resident population.
Distances are approximate. Places © OpenStreetMap contributors. Neighbourhood figures: Statistics Canada, 2021 Census. School results: EQAO via Ontario Data Catalogue (Open Government Licence – Ontario). Flood and regulation mapping: Lake Simcoe Region Conservation open data. Crime Severity Index: Statistics Canada.
Living here
Commute
Noise 1 source nearby
- 🚆 Rail line (MacTier Subdivision)250 m
Distances from the map, not noise measurements. Visit at rush hour to judge for yourself.
Internet High-speed
50/10 Mbps or faster available here by cable, fibre or DSL (the federal high-speed target).
From the federal broadband map. Check exact speeds and providers for the address.
Roads, rail, airports and planned stations © OpenStreetMap contributors. Internet: Innovation, Science and Economic Development Canada, National Broadband Data.
Listed by FARIS TEAM REAL ESTATE BROKERAGE.
Listing information provided by PropTx Innovations Inc. and TRREB; deemed reliable but not guaranteed accurate by PropTx.
Similar homes nearby
See more in Springwater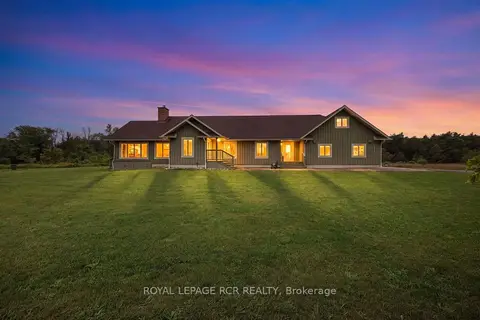 New
$1,549,900
3 bd3 ba22 pk2500-3000 ft²
2192 Atkinson Road
Rural Springwater, Springwater
Detached · MLS® S14096862 · ROYAL LEPAGE RCR REALTY
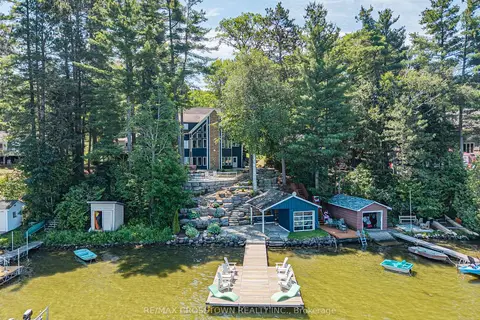
$1,525,000
Reduced $75,000
3 bd4 ba7 pk2000-2500 ft²
2240 South Orr Lake Road
Rural Springwater, Springwater
Detached · MLS® S12750724 · RE/MAX CROSSTOWN REALTY INC.
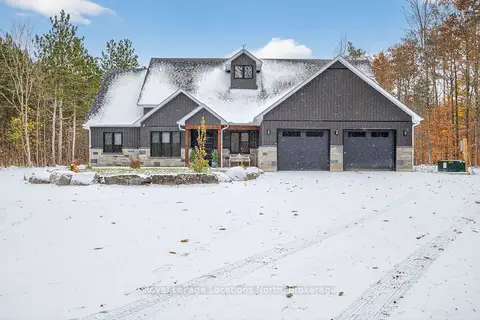
$1,575,000
6 bd5 ba12 pk3000-3500 ft²
3511 Rainbow Valley Road W
Rural Springwater, Springwater
Detached · MLS® S13884454 · Royal LePage Locations North
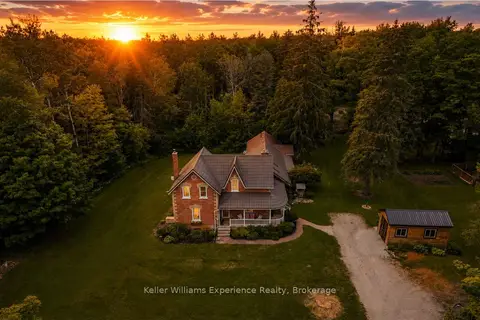
$1,499,000
4 bd3 ba12 pk2500-3000 ft²
3744 Flos 4 Road W
Rural Springwater, Springwater
Detached · MLS® S13691436 · Keller Williams Experience Realty
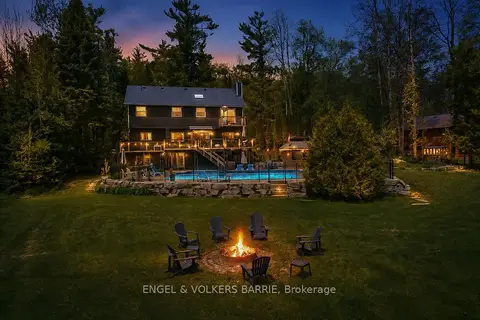
$1,499,000
3+1 bd4 ba11 pk2000-2500 ft²
1441 Hendrie Road
Rural Springwater, Springwater
Detached · MLS® S13785852 · ENGEL & VOLKERS BARRIE
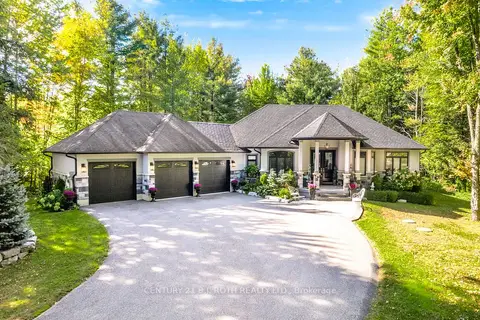
$1,499,000
3 bd3 ba9 pk2000-2500 ft²
2 Sycamore Circle
Rural Springwater, Springwater
Detached · MLS® S14002032 · CENTURY 21 B.J. ROTH REALTY LTD.
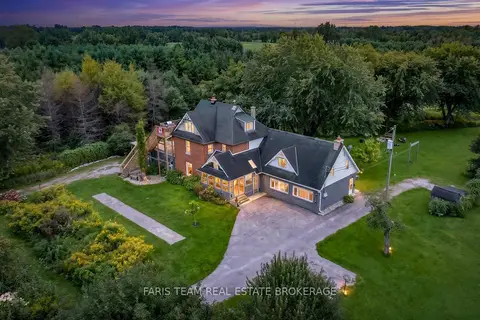
$1,489,000
10 bd7 ba12 pk5000 + ft²
3400 Baldwick Lane
Rural Springwater, Springwater
Detached · MLS® S13801498 · FARIS TEAM REAL ESTATE BROKERAGE
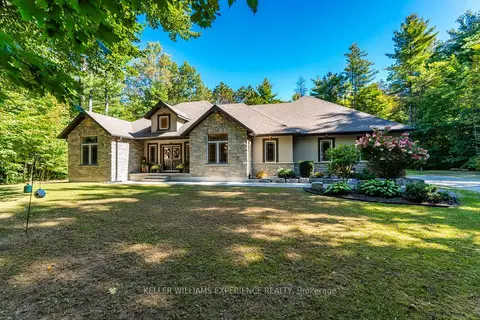
$1,599,900
3+4 bd3 ba19 pk2000-2500 ft²
5 Loftus Road
Rural Springwater, Springwater
Detached · MLS® S13830708 · KELLER WILLIAMS EXPERIENCE REALTY