2192 Atkinson Road
Rural Springwater, Springwater, L0L 2K0
$1,549,900
- 3 bedrooms
- 3 bathrooms
- 22 parking
- 2500-3000 sq ft
Listed today · MLS® S14096862
About this home
A truly exceptional 51-acre property in beautiful Phelpston, offering an incredible combination of privacy, natural beauty, waterfront, recreational opportunities & a custom-built home. Set along approximately 7920 feet of Nottawasaga River frontage, this remarkable property is a paradise for nature lovers, fishermen (Rainbow Trout Hole), hikers, gardeners and anyone looking to escape the hustle & bustle while still enjoying a comfortable and thoughtfully designed home. Custom built in 2008, the spacious 3-bedroom, 3-bathroom bungalow features a bright, open-concept layout where the kitchen, dining and living areas flow seamlessly together, creating an ideal space for everyday living and entertaining. Hardwood flooring extends throughout much of the home, adding warmth and character, while numerous walkouts from various rooms provide easy access to the patios, gardens and surrounding property. A welcoming sunroom provides another wonderful space to relax. The unfinished basement offers excellent potential and is ready for the next owner to create additional living space, recreation areas, a home gym, workshop, media room or whatever best suits their needs.The property also features geothermal heating and cooling, providing an efficient and comfortable climate-controlled environment throughout the seasons. Attached to the home is a double-car garage with a heated loft above. Currently used as a bedroom, the loft provides a versatile additional space with its own exterior entrance as well as convenient access from inside the garage, making it ideal for guests, a home office, studio or private retreat.Outside is where this property truly comes alive. The combination of 51 acres, extensive river frontage, a custom-built bungalow, geothermal heating and cooling, multiple walkouts, a heated garage loft and tremendous recreational potential makes this a special property offering space, privacy, waterfront and a lifestyle that is increasingly difficult to find.
Details
- Type
- Detached
- Style
- Bungalow
- Size
- 2500-3000 sq ft
- Lot
- 1175.3 × 2108.76 ft
- Basement
- Unfinished
- Garage
- Built-In
- Kitchens
- 1
- Property tax
- $7,820 (2026)
- Neighbourhood
- Rural Springwater
- Municipality
- Springwater
- Price per sq ft
- $564 (about the same as detached houses in Rural Springwater)
Interior
- Bedrooms
- 3 above ground
- Bathrooms
- 1 × 2-piece (main), 2 × 4-piece (main)
- Rooms
- 8 above ground
- Family room or den
- No
- Fireplace
- Wood
- Features
- Auto Garage Door Remote, Central Vacuum, ERV/HRV, Generator - Partial, Primary Bedroom - Main Floor
Heating, cooling and services
- Heating
- Water, Ground Source
- Water and sewer
- Septic
Building and exterior
- Style
- Bungalow
- Exterior
- Board & Batten
- Roof
- Asphalt Shingle
- Foundation
- Concrete
- Faces
- West
- Outdoor
- Fishing, Deck, Privacy, Year Round Living, Shed
- Waterfront
- Direct
Parking
- Garage spaces
- 2
- Total parking
- 22
- Driveway and parking
- Private
Lot
- Size
- 1175.3 × 2108.76 ft (irregular)
- Acreage
- 50-99.99
More
- Possession
- Flexible
- Nearby
- Lake Access
- Cross street
- Flos Rd 4 West and Atkinson
Rooms
| Room | Level | Size | Features |
|---|---|---|---|
| Kitchen | Main | 3.79 × 5.86 m (12'5" × 19'3") | Hardwood Floor, Open Concept |
| Dining Room | Main | 3.82 × 4.06 m (12'6" × 13'4") | Hardwood Floor, Open Concept |
| Living Room | Main | 7.09 × 4.77 m (23'3" × 15'8") | Fireplace, Open Concept, Hardwood Floor |
| Sunroom | Main | 4.03 × 7.14 m (13'3" × 23'5") | Hardwood Floor, W/O To Yard, W/O To Deck |
| Primary Bedroom | Main | 3.66 × 7.31 m (12' × 24') | W/O To Deck, 4 Pc Ensuite, His and Hers Closets |
| Bedroom 2 | Main | 3.63 × 3.57 m (11'11" × 11'9") | W/O To Deck, His and Hers Closets, Hardwood Floor |
| Bedroom 3 | Main | 3.63 × 2.77 m (11'11" × 9'1") | Large Closet |
| Loft | Second | 10.33 × 3.63 m (33'11" × 11'11") |
History of this address
2 earlier listings at this address, with sold and leased prices. Create a free account or sign in to see them.
Location
Location is approximate. See nearby homes on the map
Recent sales nearby
See what similar homes within 1 km sold for in the last year. Create a free account or sign in to see them.
The neighbourhood
Getting around Car-dependent
No subway, LRT or GO station within a short trip.
Within a 10-minute walk: no grocery stores, 0 cafés and restaurants, 0 parks.
Who lives here postal area L0L
- Owners / renters
- 89% / 11%
- Median household income
- $106,000
- Average age
- 44
- Children under 15
- 15%
- Homes
- 95% detached, 0% high-rise
- Commute by transit
- 0%
- Population
- 42,022
Languages spoken most at home besides English: Russian 0.6%, Spanish 0.3%, Polish 0.3%, Portuguese 0.3%.
Safety
Crime Severity Index for Huronia West (Springwater) (OPP): 23 vs 57 for Ontario (2025).
Police-reported figures for the whole police service area, not this street. Rates use the area’s resident population.
Distances are approximate. Places © OpenStreetMap contributors. Neighbourhood figures: Statistics Canada, 2021 Census. Crime Severity Index: Statistics Canada.
Living here
Commute
Noise Nothing major nearby
No highway within 500 m, rail line within 300 m, or airport flight path nearby.
Distances from the map, not noise measurements. Visit at rush hour to judge for yourself.
Internet High-speed
50/10 Mbps or faster available here by cable, fibre or DSL (the federal high-speed target).
From the federal broadband map. Check exact speeds and providers for the address.
Roads, rail, airports and planned stations © OpenStreetMap contributors. Internet: Innovation, Science and Economic Development Canada, National Broadband Data.
Listed by ROYAL LEPAGE RCR REALTY.
Listing information provided by PropTx Innovations Inc. and TRREB; deemed reliable but not guaranteed accurate by PropTx.
Similar homes nearby
See more in Springwater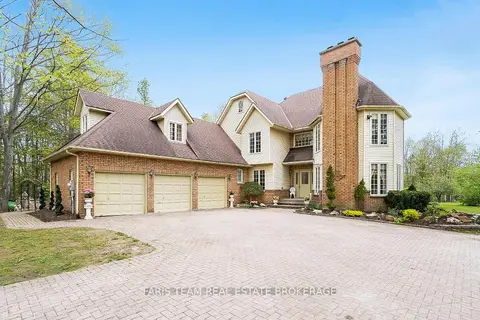
$1,539,999
4 bd3 ba18 pk3000-3500 ft²
4 Mills Circle
Rural Springwater, Springwater
Detached · MLS® S13790644 · FARIS TEAM REAL ESTATE BROKERAGE
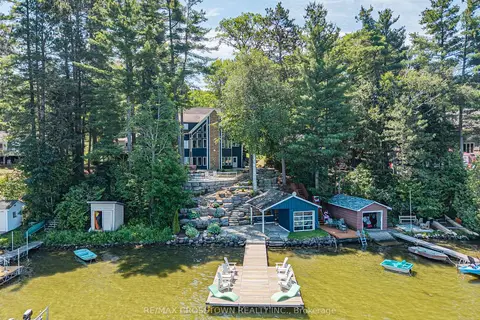
$1,525,000
Reduced $75,000
3 bd4 ba7 pk2000-2500 ft²
2240 South Orr Lake Road
Rural Springwater, Springwater
Detached · MLS® S12750724 · RE/MAX CROSSTOWN REALTY INC.
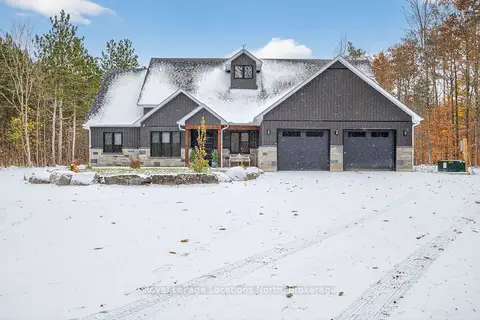
$1,575,000
6 bd5 ba12 pk3000-3500 ft²
3511 Rainbow Valley Road W
Rural Springwater, Springwater
Detached · MLS® S13884454 · Royal LePage Locations North
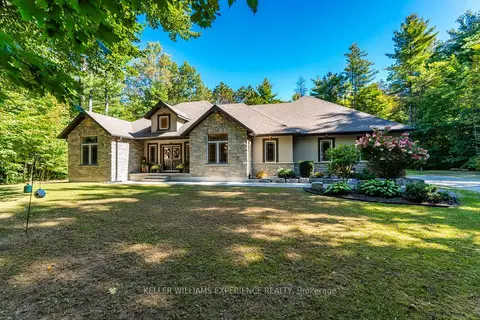
$1,599,900
3+4 bd3 ba19 pk2000-2500 ft²
5 Loftus Road
Rural Springwater, Springwater
Detached · MLS® S13830708 · KELLER WILLIAMS EXPERIENCE REALTY
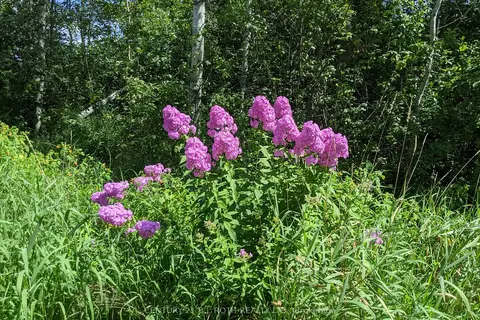
$1,600,000
0 bd0 ba
2361 George Johnston Road
Rural Springwater, Springwater
Vacant Land · MLS® S13654528 · CENTURY 21 B.J. ROTH REALTY LTD.
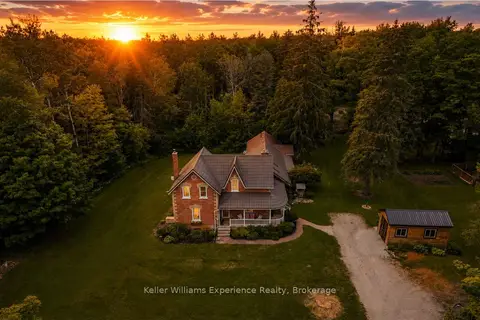
$1,499,000
4 bd3 ba12 pk2500-3000 ft²
3744 Flos 4 Road W
Rural Springwater, Springwater
Detached · MLS® S13691436 · Keller Williams Experience Realty
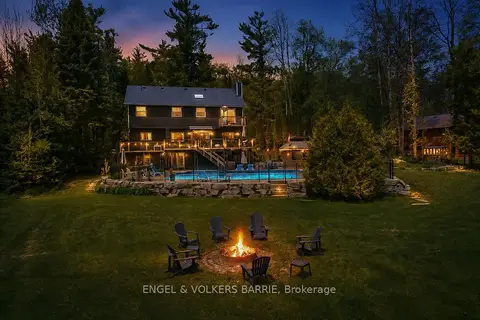
$1,499,000
3+1 bd4 ba11 pk2000-2500 ft²
1441 Hendrie Road
Rural Springwater, Springwater
Detached · MLS® S13785852 · ENGEL & VOLKERS BARRIE
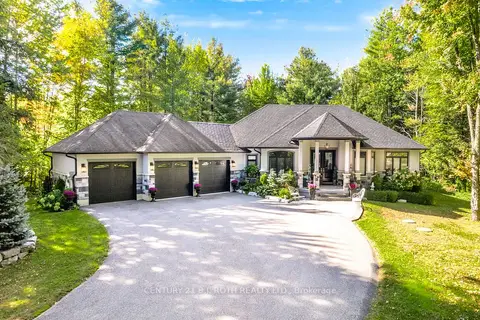
$1,499,000
3 bd3 ba9 pk2000-2500 ft²
2 Sycamore Circle
Rural Springwater, Springwater
Detached · MLS® S14002032 · CENTURY 21 B.J. ROTH REALTY LTD.