1277 Sunnidale Road
Rural Springwater, Springwater, L4M 4S4
$1,450,000
- 4+2 bedrooms
- 5 bathrooms
- 9 parking
- 2000-2500 sq ft
Listed 76 days ago · MLS® S13636146
About this home
Welcome to this exceptional custom-built side-split, set on an impressive 120x193 ft lot and offering remarkable space, flexibility and lifestyle potential. Ideal for multi-generational families, hobbyists or buyers looking for the possibility of a secondary living area, this one-of-a-kind home is designed to adapt to your needs. At the heart of the home is a spacious open-concept kitchen with plenty of room for gathering, entertaining and everyday family life. The kitchen extension is already equipped with completed electrical and venting connections for a second stove in the space currently occupied by one of the refrigerators. Previously configured as two separate living units, the home could be easily converted back to accommodate extended family or additional living space. The expansive lower level features impressive ceiling height, generous living and recreation areas, a dedicated home gym and a games room complete with a stylish wet bar-creating the ultimate setting for entertaining. Car enthusiasts, contractors and hobbyists will appreciate the approximately 900 sqft separately heated garage, offering exceptional space for vehicles, storage or a workshop. A 200-amp electrical service adds even more functionality to this incredibly versatile property. With its oversized lot, abundant living space and endless possibilities, this distinctive home offers a rare opportunity to create the lifestyle you have been searching for.
Details
- Type
- Detached
- Style
- Sidesplit 4
- Age
- 16-30 years
- Size
- 2000-2500 sq ft
- Lot
- 120 × 193.5 ft
- Basement
- Finished, Walk-Up, Separate Entrance, Full
- Garage
- Attached
- Kitchens
- 1
- Property tax
- $3,600 (2025)
- Neighbourhood
- Rural Springwater
- Municipality
- Springwater
- Price per sq ft
- $644 (15% above detached houses in Rural Springwater, $560)
Interior
- Bedrooms
- 4 above ground + 2 below
- Bathrooms
- 1 × 3-piece (basement), 1 × 2-piece (basement), 1 × 5-piece (main), 2 × 4-piece (main)
- Rooms
- 10 above ground + 9 below
- Family room or den
- Yes
- Fireplace
- Living Room, Family Room
- Features
- Auto Garage Door Remote, Central Vacuum, In-Law Capability, Primary Bedroom - Main Floor, Storage, Water Treatment
Heating, cooling and services
- Heating
- Forced Air, Gas
- Air conditioning
- Central Air
- Water and sewer
- Septic
Building and exterior
- Style
- Sidesplit 4
- Exterior
- Brick, Vinyl Siding
- Roof
- Asphalt Shingle
- Foundation
- Poured Concrete
- Age
- 16-30 years
- Faces
- North
Parking
- Garage spaces
- 2
- Total parking
- 9
- Driveway and parking
- Private Double
Lot
- Size
- 120 × 193.5 ft (rectangular)
- Acreage
- .50-1.99
More
- Possession
- Flexible
- Nearby
- Fenced Yard
- Cross street
- Sunnidale Rd/Barrie Hill Rd
Rooms
| Room | Level | Size | Features |
|---|---|---|---|
| Primary Bedroom | Main | 6.63 × 3.17 m (21'9" × 10'5") | |
| Bedroom | Main | 3 × 3.56 m (9'10" × 11'8") | |
| Dining Room | Main | 1.7 × 4.47 m (5'7" × 14'8") | |
| Living Room | Main | 4.75 × 4.29 m (15'7" × 14'1") | |
| Kitchen | Main | 7.8 × 3.3 m (25'7" × 10'10") | |
| Family Room | Main | 4.6 × 5.08 m (15'1" × 16'8") | |
| Bedroom | Main | 4.24 × 3 m (13'11" × 9'10") | |
| Bedroom | Main | 3.07 × 3 m (10'1" × 9'10") | |
| Bedroom | Basement | 2.9 × 3.17 m (9'6" × 10'5") | |
| Bedroom | Basement | 2.92 × 3.17 m (9'7" × 10'5") | |
| Living Room | Basement | 6.63 × 3.76 m (21'9" × 12'4") | |
| Exercise Room | Basement | 8.05 × 4.11 m (26'5" × 13'6") |
History of this address
6 earlier listings at this address, with sold and leased prices. Create a free account or sign in to see them.
Location
Location is approximate. See nearby homes on the map
Recent sales nearby
See what similar homes within 1 km sold for in the last year. Create a free account or sign in to see them.
The neighbourhood
Getting around Car-dependent
- 🚆 Allandale Waterfront GO6.4 km
Within a 10-minute walk: no grocery stores, 0 cafés and restaurants, 0 parks.
Who lives here postal area L4M
- Owners / renters
- 62% / 38%
- Median household income
- $87,000
- Average age
- 40
- Children under 15
- 16%
- Homes
- 56% detached, 9% high-rise
- Commute by transit
- 5%
- Population
- 46,902
Languages spoken most at home besides English: Mandarin 0.8%, Punjabi (Panjabi) 0.8%, Spanish 0.7%, Russian 0.5%.
Flood and conservation No mapped hazard
Not inside a mapped flood plain or regulated area in Lake Simcoe Region Conservation’s mapping.
Screening maps only. Ask the conservation authority for a property inquiry before relying on this.
Safety
Crime Severity Index for Huronia West (Springwater) (OPP): 23 vs 57 for Ontario (2025).
Police-reported figures for the whole police service area, not this street. Rates use the area’s resident population.
Distances are approximate. Places © OpenStreetMap contributors. Neighbourhood figures: Statistics Canada, 2021 Census. Flood and regulation mapping: Lake Simcoe Region Conservation open data. Crime Severity Index: Statistics Canada.
Living here
Commute
To Union Station (downtown Toronto): 87 km. Transit times · Driving times
Noise Nothing major nearby
No highway within 500 m, rail line within 300 m, or airport flight path nearby.
Distances from the map, not noise measurements. Visit at rush hour to judge for yourself.
Internet High-speed
50/10 Mbps or faster available here by cable, fibre or DSL (the federal high-speed target).
From the federal broadband map. Check exact speeds and providers for the address.
Roads, rail, airports and planned stations © OpenStreetMap contributors. Internet: Innovation, Science and Economic Development Canada, National Broadband Data.
Listed by SUTTON GROUP INCENTIVE REALTY INC..
Listing information provided by PropTx Innovations Inc. and TRREB; deemed reliable but not guaranteed accurate by PropTx.
Similar homes nearby
See more in Springwater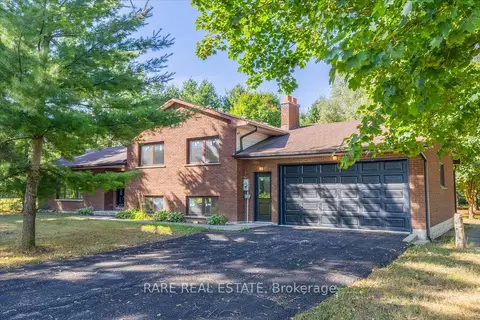
$1,450,000
Reduced $49,900
3 bd3 ba8 pk1500-2000 ft²
3468 Baldwick Lane
Rural Springwater, Springwater
Farm · MLS® S13478358 · RARE REAL ESTATE
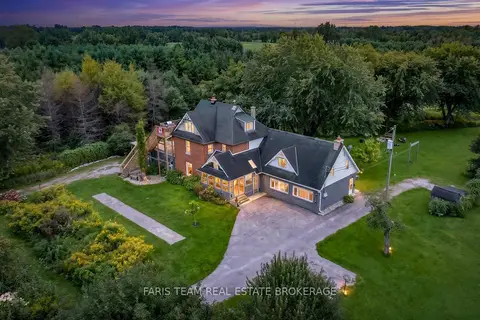
$1,489,000
10 bd7 ba12 pk5000 + ft²
3400 Baldwick Lane
Rural Springwater, Springwater
Detached · MLS® S13801498 · FARIS TEAM REAL ESTATE BROKERAGE
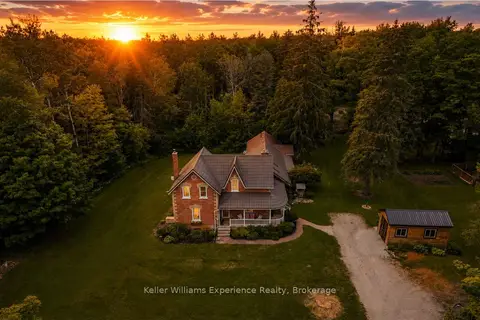
$1,499,000
4 bd3 ba12 pk2500-3000 ft²
3744 Flos 4 Road W
Rural Springwater, Springwater
Detached · MLS® S13691436 · Keller Williams Experience Realty
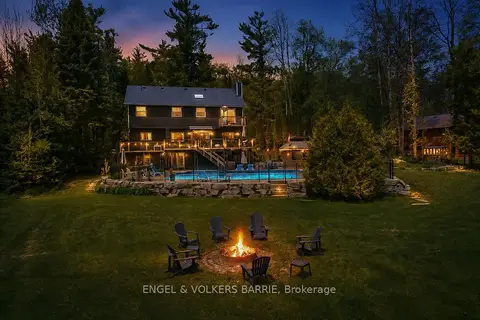
$1,499,000
3+1 bd4 ba11 pk2000-2500 ft²
1441 Hendrie Road
Rural Springwater, Springwater
Detached · MLS® S13785852 · ENGEL & VOLKERS BARRIE
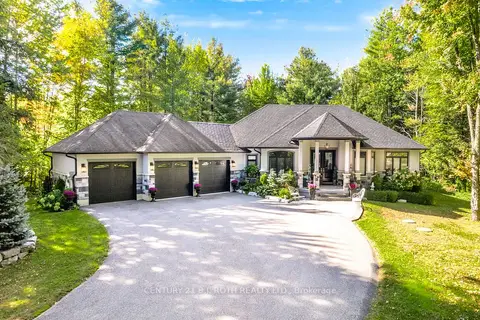
$1,499,000
3 bd3 ba9 pk2000-2500 ft²
2 Sycamore Circle
Rural Springwater, Springwater
Detached · MLS® S14002032 · CENTURY 21 B.J. ROTH REALTY LTD.
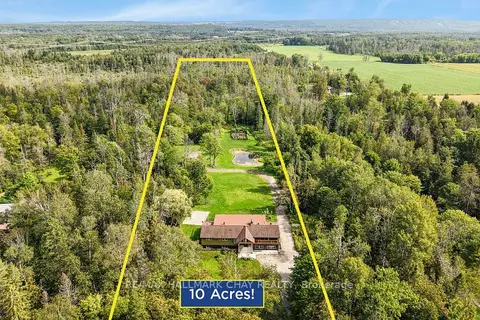
$1,399,900
2+3 bd5 ba15 pk2000-2500 ft²
1507 Hendrie Road
Rural Springwater, Springwater
Detached · MLS® S13734082 · RE/MAX HALLMARK CHAY REALTY
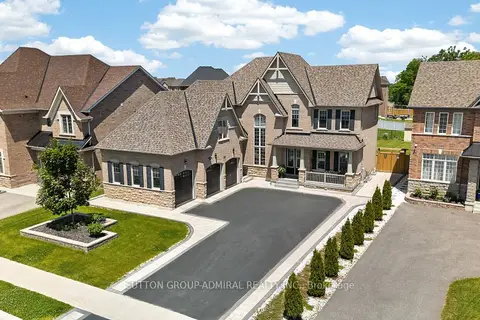
$1,395,000
4+1 bd4 ba14 pk3500-5000 ft²
187 Trail Boulevard
Rural Springwater, Springwater
Detached · MLS® S13473498 · SUTTON GROUP-ADMIRAL REALTY INC.
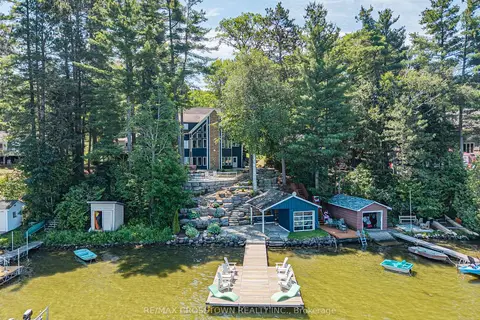
$1,525,000
Reduced $75,000
3 bd4 ba7 pk2000-2500 ft²
2240 South Orr Lake Road
Rural Springwater, Springwater
Detached · MLS® S12750724 · RE/MAX CROSSTOWN REALTY INC.